This spacious 2 storey home on a large lot is located in the Highland Estates subdivision of Dutton. With 4 bedrooms and 2.5 bathrooms, and an attached 2 car garage, this home is perfect for family living. Enjoy an abundance of living space on the main floor, including an impressive Great Room with fireplace, a gourmet Kitchen, formal Dining Area with access to the back yard. Also located on the main floor is the spacious den (which could be used as a bedroom) and the 2 pc Powder Room. Upstairs has the generous Primary Bedroom complete with lavish ensuite and walk in closet. Three additional bedrooms provide plenty of space for family members or a home office. A large main bath and the separate laundry room complete this upper level. Outside, the vast lot offers endless possibilities for outdoor fun and relaxation. Just minutes to the 401, 20 minutes to London, 25 to St Thomas and is zoned for great schools and close to all amenities. HST Rebate available, subject to Buyer's eligibility and final approval by all applicable government authorities.
For sale
C$749,900
240 Leitch St, Dutton/dunwich, ON N0L 1J0
4beds
3baths
Single Family Residence
Built in ----
8,405 Square Feet Lot
$-- Zestimate®
C$--/sqft
C$-- HOA
What's special
- 147 days
- 1
- 0
Zillow last checked:
Listing updated:
Listed by:
SUTTON GROUP - SELECT REALTY
Source: TRREB,MLS®#: X12996996 Originating MLS®#: London and St. Thomas Association of REALTORS
Originating MLS®#: London and St. Thomas Association of REALTORSFacts & features
Interior
Bedrooms & bathrooms
- Bedrooms: 4
- Bathrooms: 3
Primary bedroom
- Level: Second
- Dimensions: 5.66 x 3.81
Bedroom 2
- Level: Second
- Dimensions: 4.72 x 3.48
Bedroom 3
- Level: Second
- Dimensions: 4.57 x 3.91
Bedroom 4
- Level: Second
- Dimensions: 4.67 x 4.55
Den
- Level: Main
- Dimensions: 3.91 x 3.48
Dining room
- Level: Main
- Dimensions: 3.56 x 3.35
Kitchen
- Level: Main
- Dimensions: 3.33 x 4.09
Laundry
- Level: Second
- Dimensions: 2.26 x 2.11
Living room
- Level: Main
- Dimensions: 5.44 x 4.67
Heating
- Forced Air, Gas
Cooling
- None
Features
- ERV/HRV
- Basement: Full,Unfinished
- Has fireplace: Yes
- Fireplace features: Living Room
Interior area
- Living area range: 2500-3000 null
Video & virtual tour
Property
Parking
- Total spaces: 6
- Parking features: Private Double
- Has garage: Yes
Features
- Stories: 2
- Pool features: None
Lot
- Size: 8,405 Square Feet
- Features: Park, Place Of Worship, School Bus Route, Rec./Commun.Centre, Library, Golf, Rectangular Lot
Details
- Parcel number: 351260534
- Other equipment: Sump Pump
Construction
Type & style
- Home type: SingleFamily
- Property subtype: Single Family Residence
Materials
- Brick
- Foundation: Poured Concrete
- Roof: Shingle
Utilities & green energy
- Sewer: Sewer
Community & HOA
Location
- Region: Dutton Dunwich
Financial & listing details
- Date on market: 4/14/2026
Price history
Price history is unavailable.
Public tax history
Tax history is unavailable.
Climate risks
Neighborhood: N0L
Nearby schools
GreatSchools rating
No schools nearby
We couldn't find any schools near this home.

Similar homes
- C$769,0005 bd3 ba-- sqft246 Leitch St, Dutton/dunwich, ON N0L 1J0New Construction
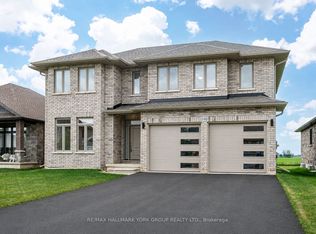 MLS ID #X13742036, RE/MAX HALLMARK YORK GROUP REALTY LTD.. TRREB
 - C$759,0005 bd3 ba-- sqft3 Bouw St, Dutton/dunwich, ON N0L 1J0For Sale
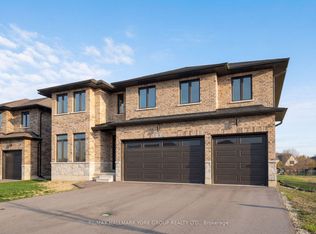 MLS ID #X12989876, RE/MAX HALLMARK YORK GROUP REALTY LTD.. TRREB
 - C$769,0005 bd4 ba-- sqft1 Bouw Pl, Dutton/dunwich, ON N0L 1J0New Construction
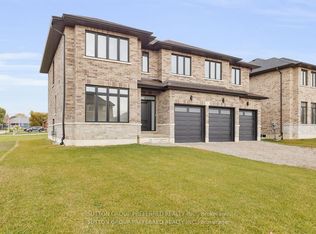 MLS ID #X13571852, SUTTON GROUP PREFERRED REALTY INC.. TRREB
 - C$739,9005 bd3 ba-- sqft213 Leitch St, Dutton/dunwich, ON N0L 1J0For Sale
 MLS ID #X13729124, THE REALTY FIRM PRESTIGE BROKERAGE INC.. TRREB
