Welcome to 114 Old Field Lane, a premier 2-storey residence offering resort-style living in the heart of desirable Port Stanley. Set on a prominent corner lot, this home delivers over 2,100 square feet of above-grade living space, plus a fully finished lower level featuring a total of 4+1 bedrooms and 3 full bathrooms. Stepping inside, the main level welcomes you with flexible living spaces, ideal for a sunlit front sitting room, home library, or private den. The rear of the home flows into a functional kitchen and living area overlooking your private backyard oasis-complete with a heated inground salt water swimming pool, covered entertainment deck, and fully fenced yard designed for summer hosting. Upstairs offers spacious bedrooms, including a restful primary suite, while the lower level expands your living area with a rec room, additional bedroom, and rough in bath. Outstanding practical features include an oversized 2.5-car garage with extra depth for a workshop or golf simulator, main floor laundry, and close proximity to Port Stanley beaches, marinas, and dining. Exceptional space, pool lifestyle, and unbeatable value in Central Elgin.
For sale
C$829,900
114 Old Field Ln, Central Elgin, ON N5L 1K2
5beds
3baths
Single Family Residence
Built in ----
6,793 Square Feet Lot
$-- Zestimate®
C$--/sqft
C$-- HOA
What's special
Fully finished lower levelFlexible living spacesSunlit front sitting roomHome libraryPrivate denFunctional kitchenCovered entertainment deck
- 2 days
- 8
- 0
Zillow last checked:
Listing updated:
Listed by:
RE/MAX ADVANTAGE REALTY LTD.
Source: TRREB,MLS®#: X14137652 Originating MLS®#: London and St. Thomas Association of REALTORS
Facts & features
Interior
Bedrooms & bathrooms
- Bedrooms: 5
- Bathrooms: 3
Primary bedroom
- Level: Second
- Dimensions: 4.37 x 5.35
Bedroom
- Level: Second
- Dimensions: 3.5 x 3.07
Bedroom 2
- Level: Second
- Dimensions: 3.46 x 3.67
Bedroom 3
- Level: Second
- Dimensions: 3.18 x 3.78
Bedroom 4
- Level: Basement
- Dimensions: 3.84 x 3.2
Bathroom
- Level: Second
- Dimensions: 1.8 x 4.6
Bathroom
- Level: Second
- Dimensions: 5.61 x 4.6
Den
- Level: Main
- Dimensions: 2.77 x 2.31
Dining room
- Level: Main
- Dimensions: 3.1 x 4.81
Great room
- Level: Main
- Dimensions: 4.27 x 3.9
Kitchen
- Level: Main
- Dimensions: 4.6 x 5.97
Laundry
- Level: Main
- Dimensions: 3.1 x 2
Recreation
- Level: Basement
- Dimensions: 7.31 x 5.64
Heating
- Forced Air, Gas
Cooling
- Central Air
Features
- Rough-In Bath
- Basement: Finished
- Has fireplace: Yes
Interior area
- Living area range: 2000-2500 null
Property
Parking
- Total spaces: 8
- Parking features: Private Triple, Garage Door Opener
- Has garage: Yes
Features
- Stories: 2
- Has private pool: Yes
- Pool features: In Ground
Lot
- Size: 6,793 Square Feet
- Features: Irregular Lot
Details
- Parcel number: 352560489
- Other equipment: Air Exchanger, Sump Pump
Construction
Type & style
- Home type: SingleFamily
- Property subtype: Single Family Residence
Materials
- Aluminum Siding, Brick
- Foundation: Poured Concrete
- Roof: Asphalt Shingle
Utilities & green energy
- Sewer: Sewer
Community & HOA
Location
- Region: Central Elgin
Financial & listing details
- Annual tax amount: C$6,448
- Date on market: 11/2/2026
Price history
Price history is unavailable.
Public tax history
Tax history is unavailable.
Climate risks
Neighborhood: Port Stanley
Nearby schools
GreatSchools rating
No schools nearby
We couldn't find any schools near this home.
Similar homes
- C$889,0004 bd4 ba-- sqft161 Old Field Ln, Central Elgin, ON N5L 0A9For Sale
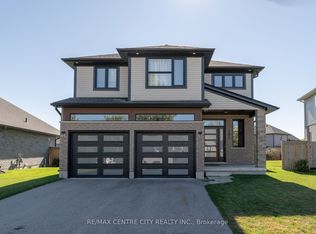 MLS ID #X14133536, RE/MAX CENTRE CITY REALTY INC.. TRREB
- C$715,0003 bd3 ba-- sqft205 Emery St, Central Elgin, ON N5L 0A5For Sale
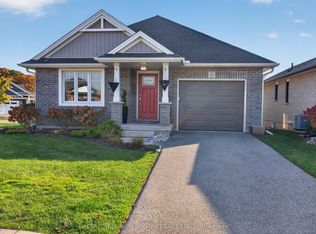 MLS ID #X14130974, COLDWELL BANKER STAR REAL ESTATE. TRREB
- C$827,0004 bd3 ba-- sqft190 Emery St, Central Elgin, ON N5L 0A6For Sale
 MLS ID #X13520862, RIGHT AT HOME REALTY. TRREB
- C$834,9004 bd3 ba-- sqft392 Larry St, Central Elgin, ON N5L 0A6For Sale
 MLS ID #X13712908, ELGIN REALTY LIMITED. TRREB
