Welcome to this custom-built former model home by DHP Homes bungalow in Talbotville, offering an impressive combination of space, quality and location. Built in 2018, with stunning stone front and all-brick home is ideally situated with easy access to Highway 401 and London, while being just 15 minutes from the award-winning beaches of Port Stanley. The main floor features a bright, spacious layout highlighted by a large living room with an electric fireplace, perfect for relaxing or entertaining. The kitchen offers quartz countertops, a newer induction stove with gas hookup, plenty of workspace and flows into the generous dining area. Convenient main-floor laundry adds to the functionality of the home. The main level offers 3 bedrooms, including an impressive primary suite with a walk-in closet and private 3-piece ensuite, plus an additional 4-piece bathroom. The finished lower level provides exceptional additional living space with large windows allowing for lots of natural light. There's a large family room, oversized recreation room and 2 additional bedrooms, including one currently being used as a home gym. A 3-piece cheater ensuite makes the lower level ideal for teenagers, guests or extended family. The backyard is designed to be enjoyed. Step outside to the covered concrete rear porch and huge deck with gas hookup, perfect for summer entertaining. The landscaped yard also features a gazebo, fire pit, raised vegetable gardens, irrigation system and 10' x 12' Wagler mini barn. Additional features include a concrete driveway, parking for 4 vehicles, 2-car garage and 200-amp electrical service. A beautifully finished custom bungalow offering plenty of room for the entire family in one of Talbotville's desirable communities-close to London, Highway 401, St. Thomas and Port Stanley.
For sale
C$849,000
57 Talbot Grove Ln, Southwold, ON N5P 3T2
5beds
3baths
Single Family Residence
Built in ----
787 Square Feet Lot
$-- Zestimate®
C$--/sqft
C$-- HOA
What's special
Stunning stone frontAll-brick homeBright spacious layoutElectric fireplaceQuartz countertopsPlenty of workspaceGenerous dining area
- 62 days
- 8
- 0
Zillow last checked:
Listing updated:
Listed by:
RIGHT AT HOME REALTY
Source: TRREB,MLS®#: X13673154 Originating MLS®#: London and St. Thomas Association of REALTORS
Originating MLS®#: London and St. Thomas Association of REALTORSFacts & features
Interior
Bedrooms & bathrooms
- Bedrooms: 5
- Bathrooms: 3
Primary bedroom
- Level: Main
- Dimensions: 4.59 x 4.57
Bedroom 2
- Level: Main
- Dimensions: 3.93 x 3.4
Bedroom 3
- Level: Main
- Dimensions: 3.42 x 3.2
Bedroom 4
- Level: Lower
- Dimensions: 4.38 x 3.78
Bedroom 5
- Level: Lower
- Dimensions: 4.38 x 3.78
Dining room
- Level: Main
- Dimensions: 3.96 x 3.16
Family room
- Level: Lower
- Dimensions: 6.84 x 5.29
Kitchen
- Level: Main
- Dimensions: 3.97 x 3.07
Laundry
- Level: Main
- Dimensions: 2.95 x 2.7
Living room
- Level: Main
- Dimensions: 5.98 x 5.14
Recreation
- Level: Lower
- Dimensions: 9.9 x 3.27
Heating
- Forced Air, Gas
Cooling
- Central Air
Features
- Basement: Full,Finished
- Has fireplace: Yes
- Fireplace features: Living Room
Interior area
- Living area range: 1500-2000 null
Property
Parking
- Total spaces: 6
- Parking features: Private Double, Garage Door Opener
- Has garage: Yes
Features
- Patio & porch: Deck, Porch
- Exterior features: Landscaped
- Pool features: None
Lot
- Size: 787 Square Feet
- Features: Fenced Yard, Park, School Bus Route
Details
- Additional structures: Fence - Full, Shed
- Parcel number: 351560507
Construction
Type & style
- Home type: SingleFamily
- Architectural style: Bungalow
- Property subtype: Single Family Residence
Materials
- Brick, Stone
- Foundation: Poured Concrete
- Roof: Asphalt Shingle
Utilities & green energy
- Sewer: Sewer
Community & HOA
Location
- Region: Southwold
Financial & listing details
- Annual tax amount: C$5,184
- Date on market: 8/13/2026
Price history
Price history is unavailable.
Public tax history
Tax history is unavailable.
Climate risks
Neighborhood: N5P
Nearby schools
GreatSchools rating
No schools nearby
We couldn't find any schools near this home.
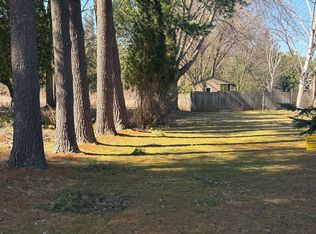
- C$1,025,0004 bd3 ba-- sqft22 Talbot Grove Ln, Southwold, ON N5P3T2For Sale

- C$545,0002 bd2 ba-- sqft175 Glengariff Dr #28, Southwold, ON N5P3T2New Construction

- C$967,9003 bd3 ba-- sqft40 Glengariff Dr, Southwold, ON N5P3T2For Sale
- C$282,000617 sqft1 Talbotville Gore Rd #10263, Southwold, ON N5P3T2Lot/Land
Similar homes
- C$799,9004 bd3 ba-- sqft72 Sparkys Way, Southwold, ON N5P 0E9For Sale
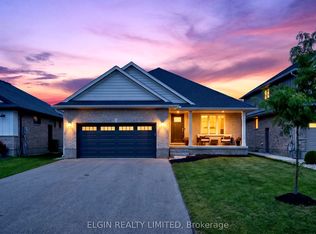 MLS ID #X13797386, ELGIN REALTY LIMITED. TRREB
 - C$859,0004 bd3 ba-- sqft95 Optimist Dr, Southwold, ON N5P 0G3For Sale
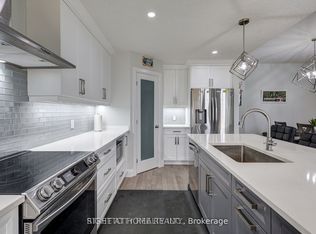 MLS ID #X13710106, RIGHT AT HOME REALTY. TRREB
 - C$799,0005 bd4 ba-- sqft14 Muirfield Dr, Saint Thomas, ON N5R 0K3For Sale
 MLS ID #X13606582, ELGIN REALTY LIMITED. TRREB
 - C$958,1185 bd3 ba-- sqft38 Royal Dornoch Dr, Saint Thomas, ON N5R 0K4For Sale
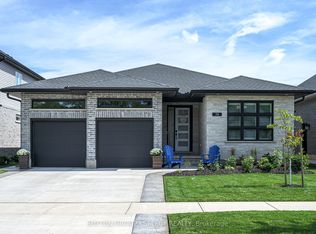 MLS ID #X13763484, SUTTON GROUP - SELECT REALTY. TRREB
