Welcome to this beautifully finished bungalow in a quiet neighbourhood, ideally located across from a Greg Tarry Park. This nearly new Doug Tarry-built home offers the perfect blend of style, comfort, and functionality for today's buyer. The fully landscaped, fenced backyard is designed for outdoor enjoyment, featuring an on-ground pool, deck, storage shed, and a convenient fenced off storage area. Inside, you'll find open kitchen with island, mudroom off garage entrance, vaulted ceilings, 2+2 bedrooms, 3 full bathrooms, quality flooring, custom shutters, main floor laundry, and a spacious primary bedroom with ensuite. Basement is fully finished with spacious recroom, 2 bedrooms, four piece bathroom, and well designed unfinished area with lots of shelving and built in storage. Meticulously maintained inside and out, this home is in exceptional, like-new condition and is truly move-in ready. Garage has rough in for car charger. All appliances included. Closing is flexible.
For sale
C$764,900
60 Snowy Owl Trl, Central Elgin, ON N5R 0M7
4beds
3baths
Single Family Residence
Built in ----
483 Square Feet Lot
$-- Zestimate®
C$--/sqft
C$-- HOA
What's special
Beautifully finished bungalowFully landscaped fenced backyardOn-ground poolStorage shedOpen kitchen with islandMudroom off garage entranceVaulted ceilings
- 12 days |
- 16 |
- 1 |
Zillow last checked:
Listing updated:
Listed by:
ELGIN REALTY LIMITED
Source: TRREB,MLS®#: X13566432 Originating MLS®#: London and St. Thomas Association of REALTORS
Originating MLS®#: London and St. Thomas Association of REALTORSFacts & features
Interior
Bedrooms & bathrooms
- Bedrooms: 4
- Bathrooms: 3
Primary bedroom
- Level: Main
- Dimensions: 3.7 x 3.9
Bedroom
- Level: Basement
- Dimensions: 3.8 x 3.8
Bedroom
- Level: Main
- Dimensions: 2.7 x 3.14
Bedroom
- Level: Basement
- Dimensions: 3.6 x 3.8
Bathroom
- Level: Main
- Dimensions: 1.8 x 2.4
Bathroom
- Level: Main
- Dimensions: 1.6 x 2.11
Bathroom
- Level: Basement
- Dimensions: 2.3 x 1.8
Foyer
- Level: Main
- Dimensions: 2.7 x 1.1
Great room
- Level: Main
- Dimensions: 6.8 x 4.3
Kitchen
- Level: Main
- Dimensions: 3.4 x 4.4
Laundry
- Level: Main
- Dimensions: 2.3 x 2.4
Mud room
- Level: Main
- Dimensions: 3.2 x 2.1
Other
- Level: Basement
- Dimensions: 1.4 x 2.7
Recreation
- Level: Basement
- Dimensions: 6.8 x 6.7
Heating
- Forced Air, Gas
Cooling
- Central Air
Appliances
- Included: Instant Hot Water
Features
- Basement: Full,Finished
- Has fireplace: No
Interior area
- Living area range: 1100-1500 null
Property
Parking
- Total spaces: 6
- Parking features: Private Double, Garage Door Opener
- Has garage: Yes
Features
- Patio & porch: Porch, Deck
- Exterior features: Landscaped
- Has private pool: Yes
- Pool features: On Ground
- Has view: Yes
- View description: Park/Greenbelt
Lot
- Size: 483 Square Feet
- Features: Rectangular Lot
Details
- Parcel number: 351531056
Construction
Type & style
- Home type: SingleFamily
- Architectural style: Bungalow
- Property subtype: Single Family Residence
Materials
- Brick, Vinyl Siding
- Foundation: Poured Concrete
- Roof: Asphalt Shingle
Details
- Builder name: Doug Tarry Homes
Utilities & green energy
- Sewer: Sewer
Community & HOA
Location
- Region: Central Elgin
Financial & listing details
- Tax assessed value: C$305,000
- Annual tax amount: C$5,135
- Date on market: 7/15/2026
ELGIN REALTY LIMITED
ELGIN REALTY LIMITED
By pressing Contact Agent, you agree that the real estate professional identified above may call/text you about your search, which may involve use of automated means and pre-recorded/artificial voices. You don't need to consent as a condition of buying any property, goods, or services. Message/data rates may apply. You also agree to our Terms of Use. Zillow does not endorse any real estate professionals. We may share information about your recent and future site activity with your agent to help them understand what you're looking for in a home.
Price history
Price history is unavailable.
Public tax history
Tax history is unavailable.
Climate risks
Neighborhood: N5R
Nearby schools
GreatSchools rating
No schools nearby
We couldn't find any schools near this home.
- C$899,9994 bd3 ba-- sqft36 White Tail Path, Central Elgin, ON N5R0M8For Sale

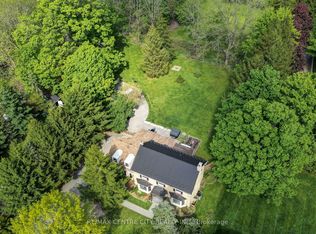
- C$899,9004 bd4 ba-- sqft339 Sunset Dr, Central Elgin, ON N5R3C6For Sale
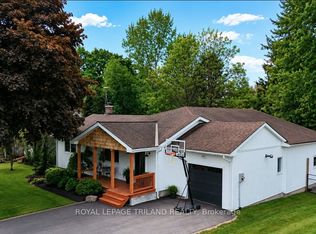
- C$689,9003 bd2 ba-- sqft298 Sunset Dr, Central Elgin, ON N5R3C5For Sale
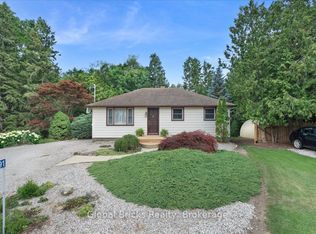
- C$799,9004 bd4 ba-- sqft12 Glenwood St, Saint Thomas, ON N5R0G9For Sale

- C$639,9002 bd2 ba-- sqft2 Lyndale Ave, Saint Thomas, ON N5R1C4For Sale
- C$710,0003 bd3 ba-- sqft4 Doral Court St, Thomas, ON N5R0G3For Sale
- C$---- bd-- ba-- sqft49 Royal Dornoch Dr #61, Saint Thomas, ON N5R0P4Off Market
- C$--4 bd4 ba2.4k sqft49 Royal Dornoch Dr #15, Saint Thomas, ON N5R0P4Off Market
Similar homes
- C$825,0005 bd4 ba-- sqft14 Muirfield Dr, Saint Thomas, ON N5R 0K3For Sale
 MLS ID #X13606582, ELGIN REALTY LIMITED. TRREB
 - C$799,0003 bd1 ba-- sqft42291 John Wise Line, Central Elgin, ON N5R 5T4For Sale
 MLS ID #X13580796, Global Bricks Realty. TRREB
 - C$899,9004 bd4 ba-- sqft339 Sunset Dr, Central Elgin, ON N5R 3C6For SaleMLS ID #X13521428, RE/MAX CENTRE CITY REALTY INC.. TRREB
- C$799,9004 bd4 ba-- sqft12 Glenwood St, Saint Thomas, ON N5R 0G9For SaleMLS ID #X13576722, CENTURY 21 FIRST CANADIAN CORP. TRREB
- C$899,9994 bd3 ba-- sqft36 White Tail Path, Central Elgin, ON N5R 0M8For SaleMLS ID #X13533948, THE REALTY FIRM INC.. TRREB
- C$722,0003 bd2 ba-- sqft80 Styles Dr, Saint Thomas, ON N5R 0K6For SaleMLS ID #X13592950, ROYAL LEPAGE TRILAND REALTY. TRREB
- C$674,9003 bd2 ba-- sqft155 Shaw Valley Dr, Saint Thomas, ON N5R 0C8New ConstructionMLS ID #X13592218, ROYAL LEPAGE TRILAND REALTY. TRREB
- C$689,9003 bd2 ba-- sqft298 Sunset Dr, Central Elgin, ON N5R 3C5For SaleMLS ID #X13229306, ROYAL LEPAGE TRILAND REALTY. TRREB
- C$779,9004 bd3 ba-- sqft8 Melrose Ct, Saint Thomas, ON N5R 0J4For SaleMLS ID #X13174884, ROYAL LEPAGE TRILAND REALTY. TRREB
- C$679,9993 bd4 ba-- sqft11 Kensington Ct, Saint Thomas, ON N5R 0A3For SaleMLS ID #X13608214, ELGIN REALTY LIMITED. TRREB
- C$710,0003 bd3 ba-- sqft4 Doral Court St, Thomas, ON N5R 0G3For SaleMLS ID #X13531686, REAL BROKER ONTARIO LTD. TRREB
- C$839,9003 bd3 ba-- sqft15 Augusta Cres, Saint Thomas, ON N5R 6J8For SaleMLS ID #X13565848, ROYAL LEPAGE TRILAND REALTY. TRREB
- C$799,9995 bd4 ba-- sqft20 Valderrama Ln, Saint Thomas, ON N5R 0E8For SaleMLS ID #X13053522, RE/MAX HALLMARK REALTY LTD.. TRREB
- C$769,9004 bd4 ba-- sqft73 5th Ave, Saint Thomas, ON N5R 4C9For SaleMLS ID #X13480284, SUTTON GROUP PREFERRED REALTY INC.. TRREB
- C$819,9004 bd4 ba-- sqft76 Styles Dr N, Saint Thomas, ON N5R 0K6For SaleMLS ID #X13508420, RE/MAX CENTRE CITY REALTY INC.. TRREB
- C$749,0003 bd2 ba-- sqft10 Galbraith Ct, Saint Thomas, ON N5R 6G8For SaleMLS ID #X13559852, RIGHT AT HOME REALTY. TRREB
- C$575,5003 bd2 ba-- sqft43212 Southdale Line, Saint Thomas, ON N5R 6G1For SaleMLS ID #X13606866, ELGIN REALTY LIMITED. TRREB
- C$799,9005 bd3 ba-- sqft28 Weir Cres, Saint Thomas, ON N5R 0L7For SaleMLS ID #X12898588, BLUE FOREST REALTY INC.. TRREB
- C$729,9004 bd4 ba-- sqft15 Cavanaugh Cres, Saint Thomas, ON N5R 5Y3For SaleMLS ID #X13503652, RE/MAX CENTRE CITY REALTY INC.. TRREB
- C$749,9004 bd4 ba-- sqft28 Wellington St, Saint Thomas, ON N5R 2P4For SaleMLS ID #X13204410, SUTTON GROUP - SELECT REALTY. TRREB
