Welcome to the kind of home that makes everyday life feel more beautiful. This customized Edenbrook model 2,734 sq. ft. of beautifully finished living space, every inch has been thoughtfully designed, proving "builder basic" was never part of the vision. Already one of the most customized homes on the block, the big-ticket upgrades you rarely find in a new build are complete, just move in, relax and enjoy.Step into the soaring foyer, where designer finishes, statement lighting and carefully curated details create an elevated yet inviting feel. The kitchen is where life naturally comes together, featuring an oversized quartz island, two-tone cabinetry, walk-in pantry and an open-concept layout overlooking the dining and living rooms with custom built-ins. A two-foot dining-room extension and impressive 12-foot patio door add even more light and space.Retreat to the primary suite, complete with a freestanding soaker tub, dual vanities and spa-inspired finishes. With four bedrooms upstairs, there's plenty of room for a growing family or overnight guests.The fully finished lower level offers endless flexibility for movie nights, a home gym, playroom or fifth bedroom, while maintaining the same polished design found throughout the home. A separate lower-level laundry area adds extra convenience.Outside, relax under the covered living space, enjoy the hot tub or host summer BBQs on the stamped concrete patio that continues around the home. The professionally landscaped yard features artificial turf, privacy fencing, irrigated gardens and Celebright year-round exterior lighting-giving you maximum enjoyment with minimal maintenance.Minutes from Pinafore Park, Lake Margaret's scenic trails, schools, shopping and everyday conveniences, this is more than a beautiful home-it's a lifestyle that's hard to find and even harder to leave. Come take a look, you'll never want to leave.
For sale
C$794,900
76 Styles Dr N, Saint Thomas, ON N5R 0K6
4beds
4baths
Single Family Residence
Built in ----
4,463 Square Feet Lot
$-- Zestimate®
C$--/sqft
C$-- HOA
What's special
- 8 hours |
- 2 |
- 0 |
Zillow last checked:
Listing updated:
Listed by:
RE/MAX CENTRE CITY REALTY INC.
Source: TRREB,MLS®#: X13618660 Originating MLS®#: London and St. Thomas Association of REALTORS
Originating MLS®#: London and St. Thomas Association of REALTORSFacts & features
Interior
Bedrooms & bathrooms
- Bedrooms: 4
- Bathrooms: 4
Primary bedroom
- Level: Second
- Dimensions: 5.49 x 4.09
Bedroom 2
- Level: Main
- Dimensions: 3.4 x 2.77
Bedroom 3
- Level: Main
- Dimensions: 3.28 x 3.86
Bedroom 4
- Level: Second
- Dimensions: 3.19 x 3.96
Bathroom
- Level: Main
- Dimensions: 1.6 x 1.24
Bathroom
- Level: Basement
- Dimensions: 2.21 x 2.59
Bathroom
- Level: Second
- Dimensions: 3.4 x 4.34
Bathroom
- Level: Second
- Dimensions: 1.7 x 3.48
Dining room
- Level: Main
- Dimensions: 3.63 x 4.29
Foyer
- Level: Main
- Dimensions: 4.98 x 4.29
Kitchen
- Level: Main
- Dimensions: 3.38 x 4.01
Laundry
- Level: Main
- Dimensions: 2.87 x 2.47
Living room
- Level: Main
- Dimensions: 5.59 x 4.29
Other
- Level: Basement
- Dimensions: 2.87 x 2.59
Recreation
- Level: Basement
- Dimensions: 8.92 x 7.34
Utility room
- Level: Basement
- Dimensions: 2.44 x 2.77
Heating
- Forced Air, Gas
Cooling
- Has cooling: Yes
Appliances
- Included: Instant Hot Water
Features
- Flooring: Carpet Free
- Has basement: Yes
- Has fireplace: No
Interior area
- Living area range: 2000-2500 null
Property
Parking
- Total spaces: 4
- Parking features: Garage
- Has garage: Yes
Features
- Stories: 2
- Has private pool: Yes
Lot
- Size: 4,463 Square Feet
- Features: Library, Park, Place Of Worship, Rec./Commun.Centre
Details
- Additional structures: [Garden Shed]
- Parcel number: 352450713
- Other equipment: Sump Pump, Ventilation System
Construction
Type & style
- Home type: SingleFamily
- Property subtype: Single Family Residence
Details
- Builder name: DOUG TARRY
Community & HOA
Location
- Region: Saint Thomas
Financial & listing details
- Annual tax amount: C$5,648
- Date on market: 7/29/2026
RE/MAX CENTRE CITY REALTY INC.
RE/MAX CENTRE CITY REALTY INC.
By pressing Contact Agent, you agree that the real estate professional identified above may call/text you about your search, which may involve use of automated means and pre-recorded/artificial voices. You don't need to consent as a condition of buying any property, goods, or services. Message/data rates may apply. You also agree to our Terms of Use. Zillow does not endorse any real estate professionals. We may share information about your recent and future site activity with your agent to help them understand what you're looking for in a home.
Price history
Price history is unavailable.
Public tax history
Tax history is unavailable.
Climate risks
Neighborhood: N5R
Nearby schools
GreatSchools rating
No schools nearby
We couldn't find any schools near this home.
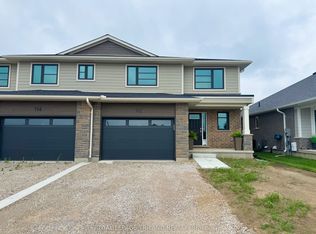
- C$594,8723 bd3 ba-- sqft112 Styles Dr, Saint Thomas, ON N5R0K6New Construction
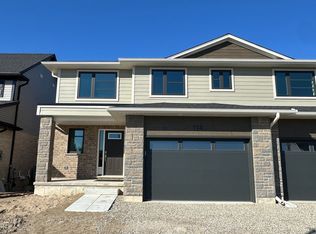
- C$595,0053 bd3 ba-- sqft114 Styles Dr, Saint Thomas, ON N5R0K6New Construction
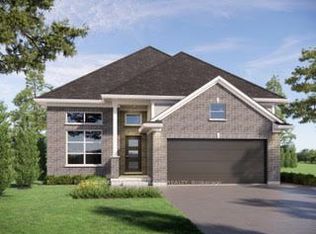
- C$722,7004 bd3 ba-- sqft102 Styles Dr, Saint Thomas, ON N5R0K6New Construction
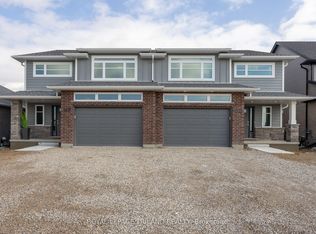
- C$592,4963 bd3 ba-- sqft122 Styles Dr, Saint Thomas, ON N5R0K6New Construction
- C$570,7083 bd3 ba-- sqft165 Styles Dr, Saint Thomas, ON N5R0K6New Construction
- C$570,7083 bd3 ba-- sqft163 Styles Dr, Saint Thomas, ON N5R0K6New Construction
- C$560,8383 bd3 ba-- sqft116 Styles Dr, Saint Thomas, ON N5R0K6New Construction
- C$560,6273 bd3 ba-- sqft118 Styles Dr, Saint Thomas, ON N5R0K6New Construction
- C$604,8203 bd3 ba-- sqft111 Styles Dr, Saint Thomas, ON N5R0K6New Construction
Similar homes
- C$775,0005 bd4 ba-- sqft48 Ambrosia Path, Saint Thomas, ON N5R 0L4For Sale
 MLS ID #X13605850, OAK AND KEY REAL ESTATE. TRREB
 - C$799,9004 bd4 ba-- sqft12 Glenwood St, Saint Thomas, ON N5R 0G9For Sale
 MLS ID #X13576722, CENTURY 21 FIRST CANADIAN CORP. TRREB
 - C$591,0863 bd3 ba-- sqft115 Styles Dr, Saint Thomas, ON N5R 0K6New Construction
 MLS ID #X13238866, CENTURY 21 HERITAGE HOUSE LTD. TRREB
 - C$749,0004 bd3 ba-- sqft10 Honey Bend St, Thomas, ON N5R 0H6New Construction
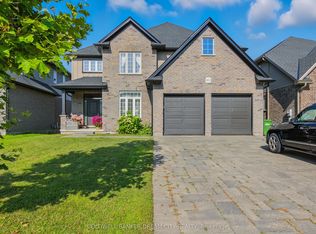 MLS ID #X13512826, COLDWELL BANKER DREAM CITY REALTY. TRREB
 - C$799,9995 bd4 ba-- sqft20 Valderrama Ln, Saint Thomas, ON N5R 0E8For SaleMLS ID #X13053522, RE/MAX HALLMARK REALTY LTD.. TRREB
- C$729,9004 bd4 ba-- sqft15 Cavanaugh Cres, Saint Thomas, ON N5R 5Y3For SaleMLS ID #X13503652, RE/MAX CENTRE CITY REALTY INC.. TRREB
- C$549,9004 bd1 ba-- sqft26 Sinclair Ave, Saint Thomas, ON N5R 3A8For SaleMLS ID #X13619590, OAK AND KEY REAL ESTATE. TRREB
- C$649,9003 bd3 ba-- sqft93 Benjamin Pkwy, Saint Thomas, ON N5R 0J1For SaleMLS ID #X12666326, RE/MAX CENTRE CITY REALTY INC.. TRREB
- C$710,0003 bd3 ba-- sqft4 Doral Court St, Thomas, ON N5R 0G3For SaleMLS ID #X13531686, REAL BROKER ONTARIO LTD. TRREB
- C$689,9003 bd2 ba-- sqft298 Sunset Dr, Central Elgin, ON N5R 3C5For SaleMLS ID #X13229306, ROYAL LEPAGE TRILAND REALTY. TRREB
- C$619,9004 bd2 ba-- sqft273 Alma St, Saint Thomas, ON N5P 3B9For SaleMLS ID #X13548870, RIGHT AT HOME REALTY. TRREB
- C$599,9005 bd2 ba-- sqft24 Schreyer Dr, Saint Thomas, ON N5R 6E8For SaleMLS ID #X13483638, RE/MAX CENTRE CITY REALTY INC.. TRREB
- C$827,0004 bd3 ba-- sqft190 Emery St, Central Elgin, ON N5L 0A6For SaleMLS ID #X13520862, RIGHT AT HOME REALTY. TRREB
- C$869,9004 bd4 ba-- sqft3998 Big Leaf Trl, London, ON N6P 0K1For SaleMLS ID #X13609010, NU-VISTA PINNACLE REALTY BROKERAGE INC. TRREB
- C$699,0004 bd4 ba-- sqft2227 Evans Blvd, London, ON N6M 1L6For SaleMLS ID #X13614546, RE/MAX REALTY SERVICES INC.. TRREB
- C$769,9004 bd3 ba-- sqft429 Jarvis St, London, ON N6K 1X2For SaleMLS ID #X13597698, SUTTON GROUP - SELECT REALTY. TRREB
- C$564,9003 bd2 ba-- sqft59 Vanier Pl, Saint Thomas, ON N5R 5S4For SaleMLS ID #X13422446, ROYAL LEPAGE TRILAND REALTY. TRREB
- C$599,9004 bd4 ba-- sqft11 Empire Pkwy, Saint Thomas, ON N5R 0E9For SaleMLS ID #X13512602, ROYAL LEPAGE TRILAND REALTY. TRREB
- C$624,9004 bd2 ba-- sqft51 Greenway Blvd, Saint Thomas, ON N5P 4P8For SaleMLS ID #X13452976, SUTTON GROUP - SELECT REALTY. TRREB
- C$639,9004 bd2 ba-- sqft48 Cottonwood Dr, Saint Thomas, ON N5P 4M7For SaleMLS ID #X13238730, ROYAL LEPAGE TRILAND REALTY. TRREB
