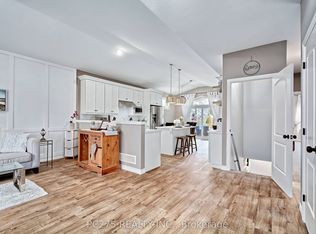
This stunning 4-bedroom, 3-bathroom bungalow is perfectly situated on a spacious, fully fenced corner lot in the highly sought-after Landings on the Hill community in beautiful Port Stanley. Just minutes from the area's award-winning beaches, charming cafés, and exceptional dining, this home offers the ideal blend of luxury, comfort, and coastal living. The open-concept main floor is designed for both everyday living and entertaining, featuring 2415 sq feet of total finished space, and gorgeous hardwood flooring throughout the living and dining areas. The impressive living room showcases soaring 14-foot vaulted ceilings and a beautiful gas fireplace, creating a warm and inviting atmosphere. The chef-inspired kitchen is sure to impress with stone countertops, a stylish backsplash, large island, pantry, and gas stove. In addition to the formal dining area, there is also space for a breakfast table, making the kitchen the true heart of the home and the perfect layout for entertaining guests and large family gatherings. The main floor includes two bedrooms, including a spacious primary suite complete with a walk-in closet and spa-like ensuite featuring a large glass shower. A second full bathroom and convenient main-floor laundry add to the home's functionality. The fully finished lower level offers the perfect retreat for entertaining, movie nights, game days, or a teenager's getaway. The expansive family room features a stunning wet bar with bar fridge, while two additional bedrooms and a full 4-piece bathroom provide plenty of room for family and guests. Step outside to your private backyard oasis featuring a large covered patio with a gas BBQ hookup, beautiful landscaped gardens, raised garden beds, and a huge storage shed for all your outdoor equipment. Completing the property is a double-car garage and parking for up to six additional vehicles. Book your showing today before this stunning home close to the shores of Lake Erie is gone.
For sale
C$827,000
190 Emery St, Central Elgin, ON N5L 0A6
4beds
3baths
Single Family Residence
Built in ----
8,133 Square Feet Lot
$-- Zestimate®
C$--/sqft
C$-- HOA
What's special
- 108 days
- 12
- 1
Zillow last checked:
Listing updated:
Listed by:
RIGHT AT HOME REALTY
Source: TRREB,MLS®#: X13520862 Originating MLS®#: London and St. Thomas Association of REALTORS
Originating MLS®#: London and St. Thomas Association of REALTORSFacts & features
Interior
Bedrooms & bathrooms
- Bedrooms: 4
- Bathrooms: 3
Primary bedroom
- Level: Main
- Dimensions: 4.7 x 3.5
Bedroom
- Level: Main
- Dimensions: 3.8 x 3.1
Bedroom 3
- Level: Lower
- Dimensions: 4.8 x 3.2
Bedroom 4
- Level: Lower
- Dimensions: 4 x 3.4
Bathroom
- Level: Lower
- Dimensions: 2.5 x 1.6
Bathroom
- Level: Main
- Dimensions: 3.1 x 2.9
Bathroom
- Level: Main
- Dimensions: 3.4 x 2.5
Dining room
- Level: Main
- Dimensions: 4 x 3.8
Family room
- Level: Lower
- Dimensions: 6.5 x 6
Kitchen
- Level: Main
- Dimensions: 7.6 x 3.1
Living room
- Level: Main
- Dimensions: 4.2 x 4
Heating
- Forced Air, Gas
Cooling
- Central Air
Appliances
- Included: Bar Fridge
Features
- Primary Bedroom - Main Floor
- Basement: Full,Finished
- Has fireplace: Yes
- Fireplace features: Living Room
Interior area
- Living area range: 1100-1500 null
Video & virtual tour
Property
Parking
- Total spaces: 8
- Parking features: Private Double
- Has garage: Yes
Features
- Patio & porch: Deck
- Exterior features: Landscaped, Lawn Sprinkler System
- Pool features: None
Lot
- Size: 8,133 Square Feet
- Features: Beach, Fenced Yard, Marina, School Bus Route, Pie Shaped Lot
Details
- Additional structures: Fence - Full, Shed
- Parcel number: 352480363
Construction
Type & style
- Home type: SingleFamily
- Architectural style: Bungalow
- Property subtype: Single Family Residence
Materials
- Brick
- Foundation: Poured Concrete
- Roof: Asphalt Shingle
Utilities & green energy
- Sewer: Sewer
Community & HOA
Location
- Region: Central Elgin
Financial & listing details
- Annual tax amount: C$5,236
- Date on market: 7/3/2026
Price history
Price history is unavailable.
Public tax history
Tax history is unavailable.
Climate risks
Neighborhood: N5L
Nearby schools
GreatSchools rating
No schools nearby
We couldn't find any schools near this home.
Similar homes
- C$859,9004 bd3 ba-- sqft392 Larry St, Central Elgin, ON N5L 0A6For Sale
 MLS ID #X13712908, ELGIN REALTY LIMITED. TRREB
 - C$799,9004 bd3 ba-- sqft20 Parkview Dr, Saint Thomas, ON N5R 4B6For Sale
 MLS ID #X13838776, TEAM GLASSER REAL ESTATE BROKERAGE INC.. TRREB
 - C$1,099,9004 bd2 ba-- sqft136 Brayside St, Central Elgin, ON N5L 1A2For Sale
 MLS ID #X13575584, RE/MAX CENTRE CITY REALTY INC.. TRREB
 - C$719,9004 bd3 ba-- sqft60 Snowy Owl Trl, Central Elgin, ON N5R 0M7For Sale
 MLS ID #X13814190, ROYAL LEPAGE TRILAND REALTY. TRREB
