Enjoy a relaxing and inviting lifestyle in this newly renovated bungalow with your own spa retreat, just five minutes from Port Stanley's beach and charming downtown! Built in 2018 by Don West, this beautifully updated home offers 2+2 bedrooms, three full bathrooms and a Turkish hammam spa with its own shower with heated tile bench and sink. This home has been newly renovated! The newly renovated kitchen in 2022 features quartz countertops, soft close cupboard doors, upgraded hardware, coffee bar, and endless pantry space with an island and built-in bench seating and a walkout to the beautifully landscaped backyard. Main-floor laundry and an attached 1.5-car garage add everyday convenience, while the guest bathroom has been upgraded from a two-piece to a full bathroom with a new shower (2025). Professionally renovated in 2025, the finished basement features eight-foot ceilings, two bedrooms with egress windows including a second primary bedroom with cheater ensuite access and a spa-like soaker tub. A workout room, the Turkish hammam spa and a built-in snack and bar area create an inviting space to relax, recharge and entertain. Outside, the newly landscaped yard offers a covered back deck with an outdoor fan, a patio, a soothing water feature and a custom shed. Perfect for those summer nights when you want to relax outside. Set in a welcoming neighbourhood, this home is perfect for an empty nester looking to downsize their life, maintenance and stress but increase their lifestyle. Enjoy the ZEN!
For sale
C$749,999
409 Beamish St, Central Elgin, ON N5L 0A7
4beds
4baths
Single Family Residence
Built in ----
7,847 Square Feet Lot
$-- Zestimate®
C$--/sqft
C$-- HOA
What's special
Newly renovated bungalowSpa retreatQuartz countertopsSoft close cupboard doorsUpgraded hardwareCoffee barEndless pantry space
- 6 days
- 7
- 1
Zillow last checked:
Listing updated:
Listed by:
PC275 REALTY INC.
Source: TRREB,MLS®#: X14010442 Originating MLS®#: London and St. Thomas Association of REALTORS
Facts & features
Interior
Bedrooms & bathrooms
- Bedrooms: 4
- Bathrooms: 4
Primary bedroom
- Level: Lower
- Dimensions: 3.96 x 3.35
Primary bedroom
- Level: Main
- Dimensions: 3.96 x 4.99
Bedroom
- Level: Lower
- Dimensions: 3.35 x 2.74
Bedroom
- Level: Main
- Dimensions: 2.1 x 2.9
Dining room
- Level: Main
- Dimensions: 3.61 x 2.49
Exercise room
- Level: Lower
- Dimensions: 3.79 x 2.44
Kitchen
- Level: Main
- Dimensions: 4.11 x 3.82
Laundry
- Level: Main
- Dimensions: 4.4 x 4.4
Living room
- Level: Main
- Dimensions: 5.38 x 4.51
Recreation
- Level: Lower
- Dimensions: 5.49 x 3.96
Heating
- Forced Air, Gas
Cooling
- Central Air
Appliances
- Included: Instant Hot Water
Features
- ERV/HRV, In-Law Capability, Primary Bedroom - Main Floor, Rough-In Bath, Sauna
- Flooring: Carpet Free
- Basement: Full,Finished
- Has fireplace: Yes
- Fireplace features: Electric
Interior area
- Living area range: 1100-1500 null
Video & virtual tour
Property
Parking
- Total spaces: 3
- Parking features: Private, Garage Door Opener
- Has garage: Yes
Features
- Pool features: None
Lot
- Size: 7,847 Square Feet
- Features: Irregular Lot
Details
- Parcel number: 352480334
- Other equipment: Sump Pump
Construction
Type & style
- Home type: SingleFamily
- Architectural style: Bungalow
- Property subtype: Single Family Residence
Materials
- Vinyl Siding, Brick
- Foundation: Poured Concrete
- Roof: Asphalt Shingle
Utilities & green energy
- Sewer: Sewer
Community & HOA
Location
- Region: Central Elgin
Financial & listing details
- Annual tax amount: C$4,578
- Date on market: 10/13/2026
Price history
Price history is unavailable.
Public tax history
Tax history is unavailable.
Climate risks
Neighborhood: N5L
Nearby schools
GreatSchools rating
No schools nearby
We couldn't find any schools near this home.

Similar homes
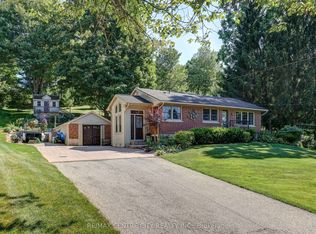
- C$827,0004 bd3 ba-- sqft190 Emery St, Central Elgin, ON N5L 0A6For Sale
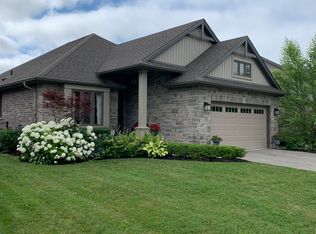
 MLS ID #X13520862, RIGHT AT HOME REALTY. TRREB
- C$739,0004 bd4 ba-- sqft1 Acorn Trl, Saint Thomas, ON N5R 0H5For Sale
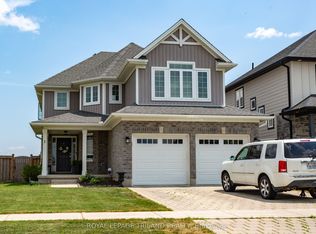 MLS ID #X13611650, ROYAL LEPAGE TRILAND REALTY. TRREB
- C$729,3502 bd2 ba-- sqft485 Valley St, Central Elgin, ON N5L 1G5For Sale
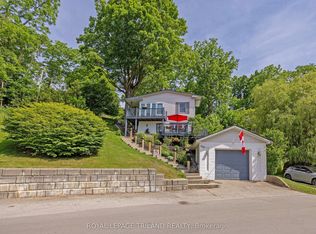 MLS ID #X13413420, ROYAL LEPAGE TRILAND REALTY. TRREB
- C$685,0003 bd2 ba-- sqft357 Sunset Dr, Central Elgin, ON N5R 3C6For Sale
 MLS ID #X13784948, ROYAL LEPAGE TRILAND REALTY. TRREB
