Set on 1.38 acres overlooking beautiful scenic countryside, this fully renovated 1627 square foot bungalow offers the kind of space and flexibility that's getting harder to find. The main floor has been opened up to create a functional, easy-flow layout between the kitchen, dining, and living areas, ideal for both daily life and hosting. With 3 bedrooms and 2 updated bathrooms, it's move-in ready with nothing to work away at. The kitchen is well thought out, with quality cabinetry, pull-out storage, cork flooring, and a large quartz island that becomes the natural gathering point of the home. Downstairs, the walk-out basement gives you options. Whether you need extra living space, room for extended family, or are thinking about an in-law setup, it's already finished with a gas fireplace, wet bar, and a large laundry area. There's also direct access to a lower-level garage great for equipment storage or a workshop setup. The attached main garage is fully usable year-round with a wood stove, making it a solid space for projects or keeping things warm in the winter. Outside is where this property separates itself. You've got open space, privacy, and room to grow-whether that's a future shop or pool. The upper deck includes spectacular views and a hot tub, and the lower patio area with pergola and fire pit gives you a great spot to unwind or entertain. Located just 15 minutes to Port Stanley and within easy reach of some great local spots, you get the quiet of the country without feeling disconnected. If you're looking for a property that offers space, flexibility, and real usability-this one delivers.
For sale
C$959,000
46930 Sparta Line, Central Elgin, ON N0L 2H0
3beds
2baths
Single Family Residence
Built in ----
1.38 Acres Lot
$-- Zestimate®
C$--/sqft
C$-- HOA
What's special
Pull-out storageCork flooringWet barLarge laundry area
- 62 days
- 2
- 2
Zillow last checked:
Listing updated:
Listed by:
ROYAL LEPAGE TRILAND REALTY
Source: TRREB,MLS®#: X13631910 Originating MLS®#: London and St. Thomas Association of REALTORS
Originating MLS®#: London and St. Thomas Association of REALTORSFacts & features
Interior
Bedrooms & bathrooms
- Bedrooms: 3
- Bathrooms: 2
Primary bedroom
- Level: Main
- Dimensions: 4.61 x 4.36
Bedroom
- Level: Main
- Dimensions: 3.85 x 3.44
Bedroom
- Level: Basement
- Dimensions: 4.02 x 3.58
Dining room
- Level: Main
- Dimensions: 3.93 x 3.23
Family room
- Level: Main
- Dimensions: 4.66 x 4.11
Kitchen
- Level: Main
- Dimensions: 4.11 x 3.98
Living room
- Level: Main
- Dimensions: 6.2 x 5.14
Recreation
- Level: Basement
- Dimensions: 12.24 x 9.7
Heating
- Forced Air, Gas
Cooling
- Central Air
Appliances
- Included: Water Heater Owned, Water Purifier, Water Softener
Features
- Storage, Upgraded Insulation, Central Vacuum
- Basement: Finished,Walk-Out Access,Full
- Has fireplace: Yes
- Fireplace features: Family Room, Natural Gas, Wood Burning
Interior area
- Living area range: 1500-2000 null
Video & virtual tour
Property
Parking
- Total spaces: 12
- Parking features: Private
- Has garage: Yes
Features
- Pool features: None
Lot
- Size: 1.38 Acres
Details
- Parcel number: 352610149
Construction
Type & style
- Home type: SingleFamily
- Architectural style: Bungalow
- Property subtype: Single Family Residence
Materials
- Brick
- Foundation: Concrete
- Roof: Asphalt Shingle
Utilities & green energy
- Sewer: Septic
- Water: Drilled Well
Community & HOA
Location
- Region: Central Elgin
Financial & listing details
- Annual tax amount: C$5,572
- Date on market: 8/3/2026
Price history
Price history is unavailable.
Public tax history
Tax history is unavailable.
Climate risks
Neighborhood: N0L
Nearby schools
GreatSchools rating
No schools nearby
We couldn't find any schools near this home.
- C$149,9990.27 acres46420 E Methodist St, Central Elgin, ON N0L2H0Lot/Land

- C$2,149,0004 bd2 ba-- sqft46715 Jamestown Line, Central Elgin, ON N0L2H0For Sale
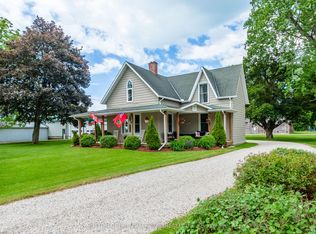
- C$550,0002 bd1 ba-- sqft45687 Fruit Ridge Line, Central Elgin, ON N5P3S9For Sale
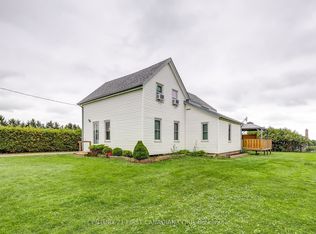
- C$984,9004 bd2 ba-- sqft45471 Sparta Line, Central Elgin, ON N5P3S8For Sale
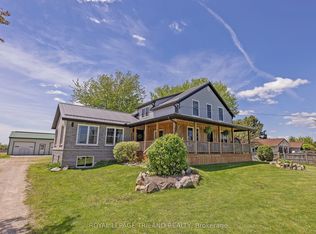
Similar homes
- C$999,0003 bd3 ba-- sqft8755 Tike Rd, Central Elgin, ON N5P 3S6For Sale
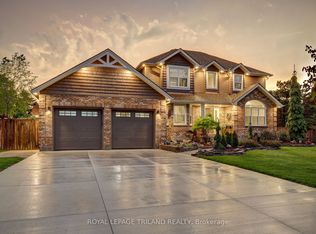 MLS ID #X13786302, ROYAL LEPAGE TRILAND REALTY. TRREB
 - C$984,9004 bd2 ba-- sqft45471 Sparta Line, Central Elgin, ON N5P 3S8For SaleMLS ID #X13168556, ROYAL LEPAGE TRILAND REALTY. TRREB
- C$959,0003 bd3 ba-- sqft39833 Shady Lane Cres, Southwold, ON N5P 3T2For Sale
 MLS ID #X13464432, CALL IT CLOSED INTERNATIONAL BROKERAGE. TRREB
 - C$799,9003 bd3 ba-- sqft39 Hickory Lane St, Thomas, ON N5R 6K9For Sale
 MLS ID #X13856472, RE/MAX CENTRE CITY REALTY INC. TRREB
