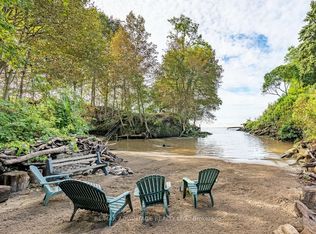
Welcome to 245 Currie Boulevard, a beautifully updated raised ranch tucked away on a private, nicely landscaped and treed lot in Port Stanley. Ideally located within a five-minute walk to both the village and Little Beach, this property offers the perfect blend of privacy, nature and convenience. From the moment you arrive, you'll appreciate the private drive, abundant parking and beautifully maintained grounds. The fenced backyard is a true retreat, featuring mature trees, lush green space, a charming fountain and a newly completed stone patio a wonderful setting to relax and enjoy the outdoor in every season. From the front window, you can see a seasonal lake view. Inside, the home offers three bedrooms, with two on the main level and a third on the lower level, along with a bathroom on each level. Large living room windows overlook the gorgeous yard, bringing the surrounding greenery right into the home. Wide-plank luxury vinyl plank flooring flows throughout,complementing the bright and inviting interior. The raised-ranch design provides a lower level with a double-car garage underneath the home, plus additional living space and bedroom. A new covered front deck and new patios add even more outdoor living space.The big-ticket updates have all been taken care of, including a new metal roof, newer furnace, new air conditioner in 2026, new windows, owned hot water tank, new water line, new 200-amp electrical service and wiring, new LVP flooring throughout, new washer and dryer, and extensive new stonework and decking.A beautiful Port Stanley property in an exceptional location private and peaceful, yet just minutes fromthe beach and village.
For sale
C$699,900
245 Currie Blvd, Central Elgin, ON N5L 1A5
3beds
2baths
Single Family Residence
Built in ----
0.48 Acres Lot
$-- Zestimate®
C$--/sqft
C$-- HOA
What's special
Beautifully updated raised ranchPrivate driveAbundant parkingBeautifully maintained groundsFenced backyardMature treesLush green space
- 11 days
- 21
- 0
Zillow last checked:
Listing updated:
Listed by:
ROYAL LEPAGE TRILAND REALTY
Source: TRREB,MLS®#: X13871244 Originating MLS®#: London and St. Thomas Association of REALTORS
Facts & features
Interior
Bedrooms & bathrooms
- Bedrooms: 3
- Bathrooms: 2
Primary bedroom
- Level: Main
- Dimensions: 3.68 x 5.23
Bedroom
- Level: Main
- Dimensions: 3.2 x 3.64
Bedroom
- Level: Main
- Dimensions: 3.68 x 6.38
Bedroom 2
- Level: Basement
- Dimensions: 3.79 x 1.12
Bathroom
- Level: Basement
- Dimensions: 1.82 x 1.23
Bathroom
- Level: Main
- Dimensions: 2.89 x 2.62
Dining room
- Level: Main
- Dimensions: 3.94 x 3.55
Kitchen
- Level: Main
- Dimensions: 0.91 x 3.35
Recreation
- Level: Basement
- Dimensions: 3.44 x 7.22
Utility room
- Level: Basement
- Dimensions: 3.79 x 2.2
Heating
- Forced Air, Gas
Cooling
- Central Air
Appliances
- Included: Water Heater
Features
- Basement: Finished
- Has fireplace: Yes
- Fireplace features: Living Room, Natural Gas
Interior area
- Living area range: 1100-1500 null
Video & virtual tour
Property
Parking
- Total spaces: 8
- Parking features: Private
- Has garage: Yes
Features
- Patio & porch: Patio, Porch
- Exterior features: Landscaped
- Pool features: None
- Has view: Yes
- View description: Hills, Trees/Woods
Lot
- Size: 0.48 Acres
- Features: Beach, Cul de Sac/Dead End, Golf, Library, Marina, Wooded/Treed, Irregular Lot
- Topography: Hillside
Details
- Additional structures: Shed
- Parcel number: 352560226
Construction
Type & style
- Home type: SingleFamily
- Architectural style: Bungalow-Raised
- Property subtype: Single Family Residence
Materials
- Aluminum Siding
- Foundation: Concrete
- Roof: Metal
Utilities & green energy
- Sewer: Sewer
Community & HOA
Community
- Security: Carbon Monoxide Detector(s), Smoke Detector(s)
Location
- Region: Central Elgin
Financial & listing details
- Annual tax amount: C$5,630
- Date on market: 10/7/2026
Price history
Price history is unavailable.
Public tax history
Tax history is unavailable.
Climate risks
Neighborhood: Port Stanley
Nearby schools
GreatSchools rating
No schools nearby
We couldn't find any schools near this home.


Similar homes
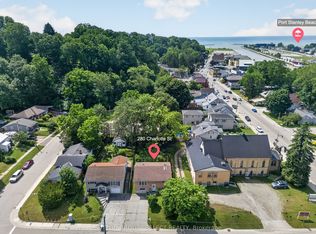
- C$599,9004 bd2 ba-- sqft4564 East Rd E, Central Elgin, ON N5L 1A7For Sale
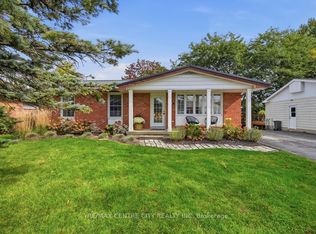 MLS ID #X13875846, RE/MAX CENTRE CITY REALTY INC. TRREB
- C$644,9003 bd2 ba-- sqft4766 Sunset Rd, Central Elgin, ON N5L 1J1For Sale
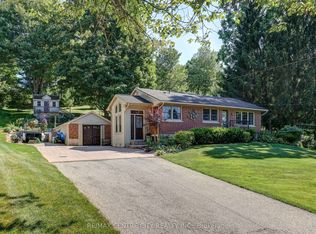 MLS ID #X13626366, RE/MAX CENTRE CITY REALTY INC.. TRREB
- C$699,9002 bd1 ba-- sqft213 William St, Central Elgin, ON N5L 1C5For Sale
 MLS ID #X13787252, BLUE FOREST REALTY INC.. TRREB
- C$685,0003 bd2 ba-- sqft357 Sunset Dr, Central Elgin, ON N5R 3C6For Sale
 MLS ID #X13784948, ROYAL LEPAGE TRILAND REALTY. TRREB
