Welcome to your perfect home or getaway in the beautiful village of Port Stanley! This well-maintained, year-round brick home offers the ideal blend of comfort, convenience, and coastal charm. Featuring 3 spacious bedrooms and 2 full washrooms, this inviting home provides plenty of space for families, retirees, or those looking for a relaxing lakeside retreat. Step outside to enjoy your private, fully fenced backyard-perfect for entertaining, gardening, or simply unwinding in your own peaceful outdoor oasis. Location is everything, and this property truly delivers. Situated just steps from Little Beach and only a short walk to Port Stanley's Main Beach, you'll have easy access to one of Ontario's most beloved beach communities. Stroll to the village's charming boutiques, local shops, and inviting restaurants, or pick up your everyday essentials at Foodland, conveniently located just down the road. Whether you're searching for a full-time residence, a weekend escape, or an investment opportunity, this exceptional property offers the best of lakeside living in one of Southwestern Ontario's most desirable communities. Don't miss your chance to own a piece of Port Stanley-where every day feels like a vacation!
For sale
C$565,000
280 Charlotte St, Central Elgin, ON N5L 1A8
3beds
2baths
Single Family Residence
Built in ----
5,840 Square Feet Lot
$-- Zestimate®
C$--/sqft
C$-- HOA
What's special
Well-maintained year-round brick homeInviting homePrivate fully fenced backyard
- 98 days
- 13
- 0
Zillow last checked:
Listing updated:
Listed by:
SUTTON GROUP - SELECT REALTY
Source: TRREB,MLS®#: X13558082 Originating MLS®#: London and St. Thomas Association of REALTORS
Originating MLS®#: London and St. Thomas Association of REALTORSFacts & features
Interior
Bedrooms & bathrooms
- Bedrooms: 3
- Bathrooms: 2
Bedroom
- Level: Ground
- Dimensions: 3.08 x 3.13
Bedroom
- Level: Basement
- Dimensions: 3.71 x 3.71
Bedroom
- Level: Ground
- Dimensions: 3.4 x 3
Kitchen
- Level: Ground
- Dimensions: 3.6 x 4.1
Living room
- Level: Ground
- Dimensions: 5.69 x 4
Recreation
- Level: Basement
- Dimensions: 6.03 x 6.05
Heating
- Forced Air, Gas
Cooling
- Central Air
Appliances
- Included: Water Heater
Features
- Storage, Primary Bedroom - Main Floor
- Basement: Finished
- Has fireplace: Yes
- Fireplace features: Natural Gas
Interior area
- Living area range: 700-1100 null
Video & virtual tour
Property
Parking
- Total spaces: 4
Features
- Pool features: None
Lot
- Size: 5,840 Square Feet
Details
- Parcel number: 352550258
Construction
Type & style
- Home type: SingleFamily
- Architectural style: Bungalow
- Property subtype: Single Family Residence
Materials
- Brick
- Foundation: Block
- Roof: Asphalt Shingle
Utilities & green energy
- Sewer: Sewer
Community & HOA
Location
- Region: Central Elgin
Financial & listing details
- Annual tax amount: C$3,569
- Date on market: 7/13/2026
Price history
Price history is unavailable.
Public tax history
Tax history is unavailable.
Climate risks
Neighborhood: Port Stanley
Nearby schools
GreatSchools rating
No schools nearby
We couldn't find any schools near this home.

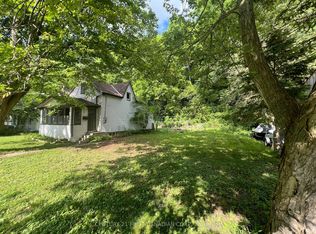

Similar homes
- C$599,9004 bd2 ba-- sqft4564 East Rd E, Central Elgin, ON N5L 1A7For Sale
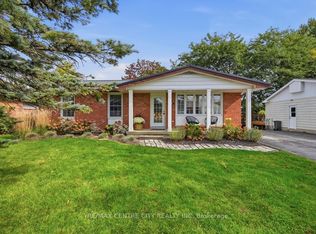 MLS ID #X13875846, RE/MAX CENTRE CITY REALTY INC. TRREB
 - C$509,9004 bd2 ba-- sqft307 Selbourne Dr, Central Elgin, ON N5L 1B1For Sale
 MLS ID #X14087336, CENTURY 21 FIRST CANADIAN CORP. TRREB
 - C$529,9002 bd2 ba-- sqft347 4th St, Central Elgin, ON N5L 1E4For Sale
 MLS ID #X14086186, RE/MAX CENTRE CITY REALTY INC. TRREB
 - C$500,0003 bd1 ba1k sqft234 Cornell Dr, Central Elgin, ON N5L 1A5For Sale
 MLS ID #40871799, Liza Harnish, Salesperson, eXp Realty. ITSO
