Welcome to 264 Hill Street, tucked away on a peaceful street in the sought-after lakeside community of Port Stanley. This inviting 3-bedroom bungalow offers a comfortable blend of character, updates, and flexible living space, all set on a mature corner lot.Step inside to a bright and welcoming main level featuring beautifully refinished hardwood floors and an abundance of natural light. The spacious living area is complemented by an updated kitchen with ample cabinetry and counter space, while the dining area provides direct access to the deck and fully fenced backyard - ideal for relaxing outdoors, hosting summer gatherings, or enjoying your morning coffee.Three bedrooms and a 4-piece bathroom are conveniently located on the main floor. The primary bedroom offers the added benefit of a generous walk-in closet, providing plenty of storage.The finished lower level extends the living space with a comfortable recreation room complete with bar, a versatile bonus room, and a 3-piece bathroom. Whether you need space for guests, a home office, hobbies, or family movie nights, there's room to adapt it to your needs.Outside, the mature corner lot provides plenty of possibilities, including room to consider adding a larger garage or workshop, subject to approvals. All of this just minutes from the beach, village shops, restaurants, and everything that makes Port Stanley such a wonderful place to call home.If you've been dreaming of Port Stanley living, this could be the one!
For sale
C$619,900
264 Hill St, Central Elgin, ON N5L 1J8
3beds
2baths
Single Family Residence
Built in ----
0.27 Acres Lot
$-- Zestimate®
C$--/sqft
C$-- HOA
What's special
Mature corner lotBeautifully refinished hardwood floorsAbundance of natural lightFully fenced backyardVersatile bonus room
- 1 day |
- 7 |
- 0 |
Zillow last checked:
Listing updated:
Listed by:
ELGIN REALTY LIMITED
Source: TRREB,MLS®#: X13699880 Originating MLS®#: London and St. Thomas Association of REALTORS
Originating MLS®#: London and St. Thomas Association of REALTORSFacts & features
Interior
Bedrooms & bathrooms
- Bedrooms: 3
- Bathrooms: 2
Heating
- Forced Air, Gas
Cooling
- Central Air
Features
- Other
- Basement: Finished
- Has fireplace: No
Interior area
- Living area range: 1100-1500 null
Video & virtual tour
Property
Parking
- Total spaces: 7
- Parking features: Garage
- Has garage: Yes
Features
- Pool features: None
Lot
- Size: 0.27 Acres
Details
- Parcel number: 352550215
Construction
Type & style
- Home type: SingleFamily
- Architectural style: Bungalow
- Property subtype: Single Family Residence
Materials
- Aluminum Siding, Brick
- Foundation: Poured Concrete
- Roof: Shingle
Utilities & green energy
- Sewer: Sewer
Community & HOA
Location
- Region: Central Elgin
Financial & listing details
- Annual tax amount: C$3,266
- Date on market: 8/21/2026
Price history
Price history is unavailable.
Public tax history
Tax history is unavailable.
Climate risks
Neighborhood: N5L
Nearby schools
GreatSchools rating
No schools nearby
We couldn't find any schools near this home.
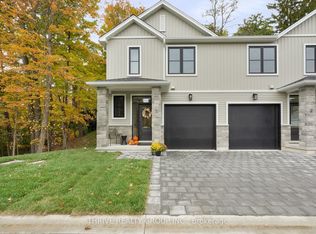
- C$519,9003 bd3 ba-- sqft279 Hill St #9, Central Elgin, ON N5Y1J8New Construction
- C$489,9003 bd3 ba-- sqft279 Hill St #11, Central Elgin, ON N5Y1J8New Construction

- C$2,4953 bd3 ba-- sqft279 Hill St #3, Central Elgin, ON N5L1J8For Rent
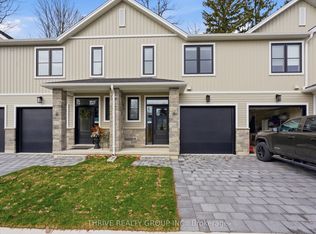
- C$549,9003 bd3 ba-- sqft279 Hill St #3, Central Elgin, ON N5L1J8For Sale
- C$--4 bd3 ba1.9k sqft63 Compass Trl #33, Central Elgin, ON N5L0B9Off Market
- C$--2 bd2 ba-- sqft66 Compass Trl, Central Elgin, ON N5L0B4Off Market
- C$--2 bd2 ba1.4k sqft399 Beamish St, Central Elgin, ON N5L0A7Off Market
- C$2,4002 bd2 ba-- sqft38 Compass Trl, Central Elgin, ON N5L0B4For Rent
Similar homes
- C$699,9002 bd2 ba-- sqft246 Hill St, Central Elgin, ON N5L 1J1For Sale
 MLS ID #X13693054, PC275 REALTY INC.. TRREB
 - C$659,9003 bd2 ba-- sqft4766 Sunset Rd, Central Elgin, ON N5L 1J1For Sale
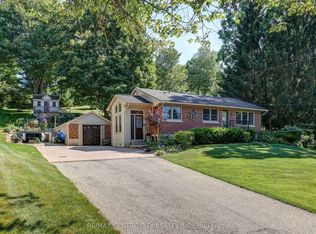 MLS ID #X13626366, RE/MAX CENTRE CITY REALTY INC.. TRREB
 - C$669,9003 bd3 ba-- sqft308 Selbourne Dr, Central Elgin, ON N5L 1B1For Sale
 MLS ID #X13613276, RE/MAX CENTRE CITY REALTY INC.. TRREB
 - C$534,9003 bd2 ba-- sqft350 Warren St, Central Elgin, ON N5L 1B5For Sale
 MLS ID #X13039078, DRIVER REALTY INC.. TRREB
 - C$565,0003 bd2 ba-- sqft280 Charlotte St, Central Elgin, ON N5L 1A8For SaleMLS ID #X13558082, SUTTON GROUP - SELECT REALTY. TRREB
- C$549,9003 bd3 ba-- sqft279 Hill St #3, Central Elgin, ON N5L 1J8For SaleMLS ID #X12980694, THRIVE REALTY GROUP INC.. TRREB
- C$499,9003 bd1 ba-- sqft345 Smith St, Central Elgin, ON N5L 1C6For SaleMLS ID #X13646834, RE/MAX CENTRE CITY REALTY INC.. TRREB
- C$725,0002 bd2 ba-- sqft214 Emery St, Pt Stanley, ON N5L 0A5For SaleMLS ID #X13613450, REAL BROKER ONTARIO LTD. TRREB
- C$619,8883 bd3 ba-- sqft29 Augusta Cres, Saint Thomas, ON N5R 6J8For SaleMLS ID #X13674826, EXP REALTY. TRREB
- C$399,9003 bd1 ba-- sqft358 Warren St, Central Elgin, ON N5L 1B5For SaleMLS ID #X13602844, RE/MAX CENTRE CITY REALTY INC.. TRREB
- C$689,0002 bd2 ba-- sqft6297 Sunset Rd, Central Elgin, ON N0L 2L0For SaleMLS ID #X13615510, RIGHT AT HOME REALTY. TRREB
- C$827,0004 bd3 ba-- sqft190 Emery St, Central Elgin, ON N5L 0A6For SaleMLS ID #X13520862, RIGHT AT HOME REALTY. TRREB
- C$609,9003 bd3 ba-- sqft16 Massey Dr, Saint Thomas, ON N5R 5M6For SaleMLS ID #X13662640, ELGIN REALTY LIMITED. TRREB
- C$799,9005 bd2 ba-- sqft361 George St, Central Elgin, ON N5L 1G4For SaleMLS ID #X13624428, RE/MAX CENTRE CITY REALTY INC.. TRREB
- C$749,9002 bd1 ba-- sqft213 William St, Central Elgin, ON N5L 1C5For SaleMLS ID #X13652624, BLUE FOREST REALTY INC.. TRREB
- C$749,9003 bd2 ba-- sqft112 Sandcastle Ky, Central Elgin, ON N5L 0B5New ConstructionMLS ID #X13492420, BLUE FOREST REALTY INC.. TRREB
- C$712,9004 bd3 ba-- sqft19 Kensington Ct, Saint Thomas, ON N5R 0A3For SaleMLS ID #X13700802, CENTURY 21 SKYLARK REAL ESTATE LTD.. TRREB
- C$575,5003 bd2 ba-- sqft43212 Southdale Line, Saint Thomas, ON N5R 6G1For SaleMLS ID #X13606866, ELGIN REALTY LIMITED. TRREB
- C$548,9002 bd1 ba-- sqft155 Harrison Pl, Central Elgin, ON N5L 1A1For SaleMLS ID #X12905354, CENTURY 21 FIRST CANADIAN CORP. TRREB
- C$599,9003 bd3 ba-- sqft2 Fenwick Ct, Saint Thomas, ON N5R 6M6For SaleMLS ID #X13671172, RE/MAX CENTRE CITY REALTY INC.. TRREB
