Welcome to 308 Selbourne Drive, a beautifully updated 2-storey home located in one of Port Stanley's most peaceful and family-friendly neighbourhoods. Surrounded by nature, this home offers a tranquil setting where you can often enjoy the sight of deer passing by, creating the perfect backdrop for relaxed everyday living. Featuring 2 spacious bedrooms and 2.5 bathrooms, this carpet-free home boasts a stunning updated kitchen with quartz countertops, a full quartz backsplash, stainless steel appliances, and stylish modern finishes designed for both everyday living and entertaining. Fresh paint throughout, central vacuum, and meticulous care make this home completely move-in ready. The finished basement creates the perfect retreat, complete with a luxurious 5-person infrared sauna and a versatile recreation space ready to suit your lifestyle, whether you envision a family room, games room, home office, fitness area, or kids' play space. The exterior has been completely transformed with all-new siding, updated landscaping, and exceptional curb appeal, while additional features include a durable metal roof, large concrete driveway and front porch, additional parking, a fully fenced yard, and a storage shed. Enjoy relaxing or entertaining on the beautiful covered composite deck with privacy wood slats and canopy coverage, overlooking meticulously maintained gardens that create a peaceful and inviting outdoor space. Just minutes from Port Stanley's beaches, marina, shops, and restaurants, this turnkey home is perfect as a full-time residence or a stylish lakeside getaway, offering comfort, quality, and the very best of Port Stanley living.
For sale
C$669,900
308 Selbourne Dr, Central Elgin, ON N5L 1B1
3beds
3baths
Single Family Residence
Built in ----
5,027 Square Feet Lot
$-- Zestimate®
C$--/sqft
C$-- HOA
What's special
Surrounded by natureCarpet-free homeStunning updated kitchenQuartz countertopsFull quartz backsplashStainless steel appliancesStylish modern finishes
- 1 day |
- 6 |
- 1 |
Zillow last checked:
Listing updated:
Listed by:
RE/MAX CENTRE CITY REALTY INC.
Source: TRREB,MLS®#: X13613276 Originating MLS®#: London and St. Thomas Association of REALTORS
Originating MLS®#: London and St. Thomas Association of REALTORSFacts & features
Interior
Bedrooms & bathrooms
- Bedrooms: 3
- Bathrooms: 3
Primary bedroom
- Level: Second
- Dimensions: 4.78 x 3.35
Bedroom 2
- Level: Second
- Dimensions: 3.23 x 3.19
Bathroom
- Level: Basement
- Dimensions: 3.21 x 1.57
Bathroom
- Level: Second
- Dimensions: 1.61 x 3.19
Bathroom
- Level: Main
- Dimensions: 0.65 x 2.25
Dining room
- Level: Main
- Dimensions: 2.92 x 4.05
Foyer
- Level: Main
Kitchen
- Level: Main
- Dimensions: 2.77 x 4.06
Laundry
- Level: Second
- Dimensions: 0.65 x 1.89
Living room
- Level: Main
- Dimensions: 5.69 x 4.5
Recreation
- Level: Basement
- Dimensions: 5.4 x 3.82
Utility room
- Level: Basement
- Dimensions: 5.4 x 3.35
Heating
- Forced Air, Gas
Cooling
- Central Air
Appliances
- Included: Water Heater
Features
- Central Vacuum, Sauna
- Flooring: Carpet Free
- Basement: Full,Finished
- Has fireplace: No
Interior area
- Living area range: 1100-1500 null
Video & virtual tour
Property
Parking
- Total spaces: 6
- Parking features: Private Double, Garage Door Opener
- Has garage: Yes
Features
- Stories: 2
- Patio & porch: Deck, Patio
- Pool features: None
- Waterfront features: None
Lot
- Size: 5,027 Square Feet
- Features: Beach, Lake/Pond, Library, Marina, Park, School, Rectangular Lot
- Topography: Flat
Details
- Additional structures: Fence - Full, Shed, Sauna
- Parcel number: 352550034
- Other equipment: Sump Pump
Construction
Type & style
- Home type: SingleFamily
- Property subtype: Single Family Residence
Materials
- Vinyl Siding
- Foundation: Concrete
- Roof: Metal
Utilities & green energy
- Sewer: Sewer
Community & HOA
Community
- Security: Carbon Monoxide Detector(s), Smoke Detector(s)
Location
- Region: Central Elgin
Financial & listing details
- Tax assessed value: C$237,000
- Annual tax amount: C$3,990
- Date on market: 7/28/2026
RE/MAX CENTRE CITY REALTY INC.
RE/MAX CENTRE CITY REALTY INC.
By pressing Contact Agent, you agree that the real estate professional identified above may call/text you about your search, which may involve use of automated means and pre-recorded/artificial voices. You don't need to consent as a condition of buying any property, goods, or services. Message/data rates may apply. You also agree to our Terms of Use. Zillow does not endorse any real estate professionals. We may share information about your recent and future site activity with your agent to help them understand what you're looking for in a home.
Price history
Price history is unavailable.
Public tax history
Tax history is unavailable.
Climate risks
Neighborhood: Port Stanley
Nearby schools
GreatSchools rating
No schools nearby
We couldn't find any schools near this home.
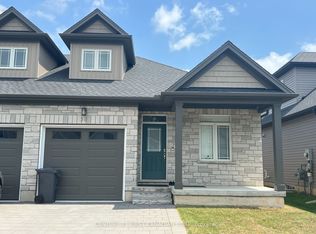
- C$2,4002 bd2 ba-- sqft38 Compass Trl, Central Elgin, ON N5L0B4For Rent
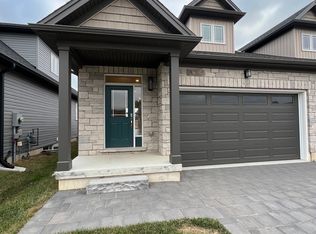
- C$--2 bd2 ba-- sqft66 Compass Trl, Central Elgin, ON N5L0B4Off Market
- C$499,9994 bd2 ba-- sqft4491 East Rd, Central Elgin, ON N5L1J6For Sale

- C$519,9003 bd3 ba-- sqft279 Hill St #9, Central Elgin, ON N5Y1J8New Construction
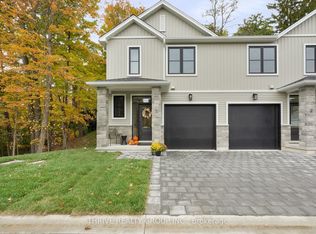
- C$489,9003 bd3 ba-- sqft279 Hill St #11, Central Elgin, ON N5Y1J8New Construction
- C$2,4953 bd3 ba-- sqft279 Hill St #3, Central Elgin, ON N5L1J8For Rent
- C$549,9003 bd3 ba-- sqft279 Hill St #3, Central Elgin, ON N5L1J8For Sale
- C$599,9003 bd3 ba-- sqft63 Compass Trl #35, Central Elgin, ON N5L0B9For Sale
Similar homes
- C$679,9993 bd4 ba-- sqft11 Kensington Ct, Saint Thomas, ON N5R 0A3For Sale
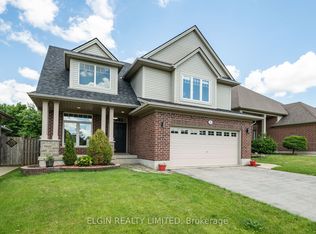 MLS ID #X13608214, ELGIN REALTY LIMITED. TRREB
 - C$689,0003 bd3 ba-- sqft2 Noble Ln, Saint Thomas, ON N5R 0C4For Sale
 MLS ID #X13611610, RIGHT AT HOME REALTY. TRREB
 - C$534,9003 bd2 ba-- sqft350 Warren St, Central Elgin, ON N5L 1B5For Sale
 MLS ID #X13039078, DRIVER REALTY INC.. TRREB
 - C$575,5003 bd2 ba-- sqft43212 Southdale Line, Saint Thomas, ON N5R 6G1For Sale
 MLS ID #X13606866, ELGIN REALTY LIMITED. TRREB
 - C$659,9003 bd3 ba-- sqft10201 Lynhurst Park Dr, Southwold, ON N5P 2E5For SaleMLS ID #X13601400, ROYAL LEPAGE TRILAND REALTY. TRREB
- C$827,0004 bd3 ba-- sqft190 Emery St, Central Elgin, ON N5L 0A6For SaleMLS ID #X13520862, RIGHT AT HOME REALTY. TRREB
- C$710,0003 bd3 ba-- sqft4 Doral Court St, Thomas, ON N5R 0G3For SaleMLS ID #X13531686, REAL BROKER ONTARIO LTD. TRREB
- C$549,9003 bd3 ba-- sqft279 Hill St #3, Central Elgin, ON N5L 1J8For SaleMLS ID #X12980694, THRIVE REALTY GROUP INC.. TRREB
- C$519,9003 bd3 ba-- sqft279 Hill St #9, Central Elgin, ON N5Y 1J8New ConstructionMLS ID #X12959682, THRIVE REALTY GROUP INC.. TRREB
- C$659,9003 bd1 ba-- sqft34630 2nd Line, Southwold, ON N0L 1P0For SaleMLS ID #X13595656, RIGHT AT HOME REALTY. TRREB
- C$639,9002 bd2 ba-- sqft2 Lyndale Ave, Saint Thomas, ON N5R 1C4For SaleMLS ID #X13238536, ELGIN REALTY LIMITED. TRREB
- C$499,9003 bd1 ba-- sqft7 Thompson Ave, Saint Thomas, ON N5R 1G1For SaleMLS ID #X13615654, ROYAL LEPAGE TRILAND REALTY. TRREB
- C$679,9005 bd2 ba-- sqft166 Fairview Ave, Saint Thomas, ON N5R 4Y1For SaleMLS ID #X13446078, THE AGENCY REAL ESTATE. TRREB
- C$489,9003 bd3 ba-- sqft279 Hill St #11, Central Elgin, ON N5Y 1J8New ConstructionMLS ID #X13025002, THRIVE REALTY GROUP INC.. TRREB
- C$649,9002 bd2 ba-- sqft6 Royal Dornoch Dr, Saint Thomas, ON N5R 0E8For SaleMLS ID #X13169060, ELGIN REALTY LIMITED. TRREB
- C$515,0002 bd1 ba-- sqft44856 Dexter Line, Central Elgin, ON N0L 2L0For SaleMLS ID #X13507142, THRIVE REALTY GROUP INC.. TRREB
- C$634,9003 bd3 ba-- sqft66 Peach Tree Blvd, Saint Thomas, ON N5R 0C1For SaleMLS ID #X13531852, THRIVE REALTY GROUP INC.. TRREB
- C$649,9003 bd3 ba-- sqft93 Benjamin Pkwy, Saint Thomas, ON N5R 0J1For SaleMLS ID #X12666326, RE/MAX CENTRE CITY REALTY INC.. TRREB
- C$699,9003 bd3 ba-- sqft5 Hawthorn Rd, Saint Thomas, ON N5P 0A1For SaleMLS ID #X13593852, ELGIN REALTY LIMITED. TRREB
- C$574,9004 bd2 ba-- sqft15 Renny Cres, London, ON N6E 2C4For SaleMLS ID #X13616094, THRIVE REALTY GROUP INC.. TRREB
