There's a feeling you get the moment you step inside. An instant sense of calm, space, and warmth that photos simply can't capture. Sunlight pours through oversized windows, filling every corner with a bright glow. The ravine stretches out behind you, quiet & private, wrapping the home in nature and a sense of escape. The photos do not show how large the home really is. Mornings begin with coffee on the patio, surrounded by mature trees and birdsong. Afternoons can be spent wandering down to Little Beach-just a 5-minute walk to the stair access for little beach where the water meets sand and time slows down. Evenings invite you back home to unwind around the fire, the fireplace crackling as the sun sets over the treetops. This charming year-round 1.5 storey home blends character with comfort. Four bedrooms offer space for family, guests, or a peaceful home office. The beautifully updated main bath features a luxurious 7 ft soaker tub, perfect for quiet moments. The custom kitchen is bright and welcoming, with an island for gathering, spacious dining area, and windows that frame natural beauty outside. The great room is the heart of the home, large, inviting, and designed for connection. Step outside to your own private retreat. Two patio areas offer places to relax, entertain, or simply breathe. You're always just a short walk away from the beach, shops, restaurants, and everything Port Stanley has to offer, while still tucked away in your own peaceful world. With thoughtful features and updates throughout-including extensive upgraded insulation, roof updated(2016 with 50- year shingles), furnace(2007), and central air(2011), 2 bedrooms on the main floor, + two more large bedrooms upstairs, (one is huge), this home is ready for you. The extra wide garage, tall ceiling basement, and ample storage make everyday living easy. This is more than a home. It's a lifestyle. Note: The Bedroom ceilings upstairs and in basement are tall ceilings, they are both over 7.5 tall
For sale
C$489,900
4491 East Rd, Central Elgin, ON N5L 1J6
4beds
2baths
Single Family Residence
Built in ----
0 Square Feet Lot
$-- Zestimate®
C$--/sqft
C$-- HOA
What's special
Extra wide garageTall ceiling basementAmple storage
- 2 days |
- 9 |
- 0 |
Zillow last checked:
Listing updated:
Listed by:
RE/MAX CENTRE CITY REALTY INC.
Source: TRREB,MLS®#: X13638218 Originating MLS®#: London and St. Thomas Association of REALTORS
Originating MLS®#: London and St. Thomas Association of REALTORSFacts & features
Interior
Bedrooms & bathrooms
- Bedrooms: 4
- Bathrooms: 2
Bedroom
- Level: Main
- Dimensions: 3.4 x 5.06
Bedroom
- Level: Second
- Dimensions: 4.11 x 5.92
Bedroom
- Level: Second
- Dimensions: 4.12 x 3.61
Bedroom
- Level: Main
- Dimensions: 3.19 x 3.34
Family room
- Level: Main
- Dimensions: 5.18 x 4.48
Foyer
- Level: Main
- Dimensions: 2.62 x 1.38
Kitchen
- Level: Main
- Dimensions: 6.3 x 5.07
Living room
- Level: Main
- Dimensions: 5.48 x 5.63
Utility room
- Level: Basement
- Dimensions: 6.29 x 8.01
Heating
- Forced Air, Gas
Cooling
- Central Air
Features
- Primary Bedroom - Main Floor, Storage, Upgraded Insulation
- Flooring: Carpet Free
- Basement: Unfinished
- Has fireplace: Yes
- Fireplace features: Insert, Living Room
Interior area
- Living area range: 2000-2500 null
Property
Parking
- Total spaces: 3.5
- Parking features: Garage
- Has garage: Yes
Features
- Stories: 1.5
- Pool features: None
Lot
- Size: 0 Square Feet
- Features: Irregular Lot
Details
- Parcel number: 352550295
Construction
Type & style
- Home type: SingleFamily
- Property subtype: Single Family Residence
Materials
- Aluminum Siding
- Foundation: Poured Concrete
- Roof: Asphalt Shingle
Utilities & green energy
- Sewer: Sewer
Community & HOA
Location
- Region: Central Elgin
Financial & listing details
- Annual tax amount: C$3,644
- Date on market: 8/5/2026
R
RE/MAX CENTRE CITY REALTY INC.
By pressing Contact Agent, you agree that the real estate professional identified above may call/text you about your search, which may involve use of automated means and pre-recorded/artificial voices. You don't need to consent as a condition of buying any property, goods, or services. Message/data rates may apply. You also agree to our Terms of Use. Zillow does not endorse any real estate professionals. We may share information about your recent and future site activity with your agent to help them understand what you're looking for in a home.
Price history
Price history is unavailable.
Public tax history
Tax history is unavailable.
Climate risks
Neighborhood: Port Stanley
Nearby schools
GreatSchools rating
No schools nearby
We couldn't find any schools near this home.
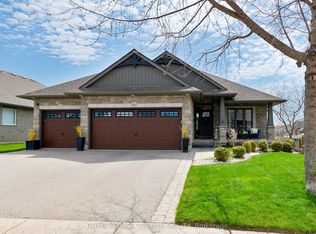
- C$1,150,0003 bd3 ba-- sqft1 Lincolns Cv, Central Elgin, ON N5L0A8For Sale
- C$1,099,9004 bd3 ba-- sqft23 Lincolns Cv, Central Elgin, ON N5L0A8For Sale

- C$2,4002 bd2 ba-- sqft38 Compass Trl, Central Elgin, ON N5L0B4For Rent
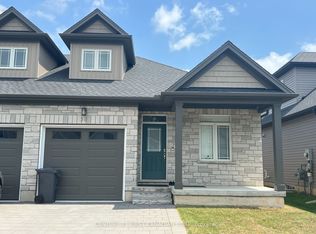
- C$--2 bd2 ba-- sqft66 Compass Trl, Central Elgin, ON N5L0B4Off Market
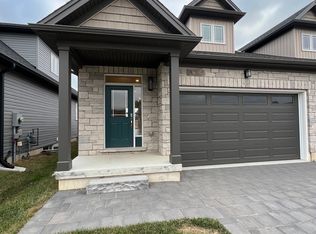
- C$--4 bd3 ba1.9k sqft63 Compass Trl #33, Central Elgin, ON N5L0B9Off Market
- C$669,9003 bd3 ba-- sqft308 Selbourne Dr, Central Elgin, ON N5L1B1For Sale
- C$1,6002 bd1 ba-- sqft279 Charlotte St, Central Elgin, ON N5L1A8For Rent
- C$565,0003 bd2 ba-- sqft280 Charlotte St, Central Elgin, ON N5L1A8For Sale
Similar homes
- C$659,9003 bd2 ba-- sqft4766 Sunset Rd, Central Elgin, ON N5L 1J1For Sale
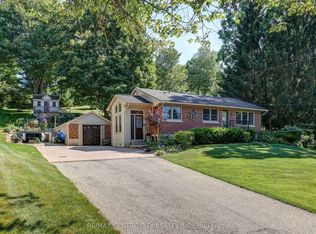 MLS ID #X13626366, RE/MAX CENTRE CITY REALTY INC.. TRREB
 - C$499,9994 bd2 ba-- sqft95 Myrtle St N, Saint Thomas, ON N5R 2E9For Sale
 MLS ID #X13642926, CENTURY 21 FIRST CANADIAN CORP. TRREB
 - C$399,9003 bd1 ba-- sqft358 Warren St, Central Elgin, ON N5L 1B5For Sale
 MLS ID #X13602844, RE/MAX CENTRE CITY REALTY INC.. TRREB
 - C$499,9003 bd1 ba-- sqft347 1st St, Central Elgin, ON N5L 1E3For Sale
 MLS ID #X13208098, RE/MAX CENTRE CITY REALTY INC.. TRREB
 - C$509,9003 bd2 ba-- sqft37 5th Ave, Saint Thomas, ON N5R 4C4For SaleMLS ID #X13642704, RE/MAX CENTRE CITY REALTY INC.. TRREB
- C$439,9003 bd2 ba-- sqft21 Spruce St, Saint Thomas, ON N5R 1N4For SaleMLS ID #X13645472, RE/MAX CENTRE CITY REALTY INC.. TRREB
- C$499,9993 bd1 ba1.1k sqft15 Middlemiss Ave, Southwest Middlesex, ON N0L 1T0For SaleMLS ID #40853993, Scott Benson, Salesperson, Real Broker Ontario Ltd.. ITSO
- C$669,9003 bd3 ba-- sqft308 Selbourne Dr, Central Elgin, ON N5L 1B1For SaleMLS ID #X13613276, RE/MAX CENTRE CITY REALTY INC.. TRREB
- C$419,9004 bd1 ba-- sqft60 Churchill Cres, Saint Thomas, ON N5R 1P5For SaleMLS ID #X13638402, KELLER WILLIAMS LIFESTYLES. TRREB
- C$499,9004 bd2 ba-- sqft38 Taylor Cres, Saint Thomas, ON N5R 5J4For SaleMLS ID #X13612902, THE REALTY FIRM INC.. TRREB
- C$499,9004 bd2 ba-- sqft7953 Union Rd, Southwold, ON N0L 1K0For SaleMLS ID #X13143492, RE/MAX CENTRE CITY REALTY INC.. TRREB
- C$515,0002 bd1 ba-- sqft44856 Dexter Line, Central Elgin, ON N0L 2L0For SaleMLS ID #X13507142, THRIVE REALTY GROUP INC.. TRREB
- C$449,0003 bd2 ba-- sqft236 1/2 Erie St, Saint Thomas, ON N5R 2N9For SaleMLS ID #X13646210, ELGIN REALTY LIMITED. TRREB
- C$409,9003 bd2 ba-- sqft56 Mitchell St, Saint Thomas, ON N5R 2T9For SaleMLS ID #X13634038, RE/MAX CENTRE CITY REALTY INC.. TRREB
- C$525,0004 bd2 ba-- sqft56 Kintail Cres, London, ON N6E 1J5For SaleMLS ID #X13639314, NU-VISTA PINNACLE REALTY BROKERAGE INC. TRREB
- C$499,9002 bd1 ba-- sqft244 West St, Central Elgin, ON N0L 1B0For SaleMLS ID #X13641044, ROYAL LEPAGE TRILAND REALTY. TRREB
- C$489,9005 bd2 ba-- sqft3 Margaret St, Saint Thomas, ON N5R 3H5For SaleMLS ID #X13424602, RE/MAX CENTRE CITY REALTY INC.. TRREB
- C$419,9002 bd1 ba-- sqft178 Balaclava St, Saint Thomas, ON N5P 3E3For SaleMLS ID #X13634294, ROYAL LEPAGE TRILAND REALTY. TRREB
- C$499,9003 bd1 ba-- sqft7 Thompson Ave, Saint Thomas, ON N5R 1G1For SaleMLS ID #X13615654, ROYAL LEPAGE TRILAND REALTY. TRREB
- C$599,0003 bd2 ba-- sqft37 Luton Cres, Saint Thomas, ON N5R 5J9For SaleMLS ID #X13638376, RE/MAX CENTRE CITY REALTY INC.. TRREB
