Welcome to 23 Lincoln's Cove, an immaculate Don West-Custom built bungalow (2019) tucked away on a quiet cul-de-sac in one of Port Stanley's most sought-after neighbourhoods. Showcasing exceptional pride of ownership, this beautifully maintained home offers the perfect blend of quality craftsmanship, comfort, and peaceful living. The charming covered front porch, concrete driveway, oversized 3-car attached garage, and professionally landscaped grounds create outstanding curb appeal, while the backyard is a true private retreat surrounded by mature trees, offering a serene setting that hardly feels like you're in a subdivision. Enjoy outdoor living on the 15' x 16' covered deck complete with an automated privacy/shade screen. Inside, a spacious foyer welcomes you into the bright open-concept main living area highlighted by soaring vaulted ceilings. Just off the entrance is a versatile bedroom or home office and a convenient 2-piece bath. The stunning kitchen features quartz countertops, a large breakfast bar, pantry, and flows seamlessly into the dining area with sliding doors to the backyard, while the inviting living room is centred around a cozy gas fireplace. The main floor also offers a spacious laundry room, mudroom with inside access from the garage, and a beautiful primary suite overlooking the backyard, complete with a large walk-in closet and a luxurious 4-piece ensuite with double sinks and a walk-in shower. The finished lower level provides a spacious rec room, dedicated gym area, two generous bedrooms, including one with a walk-in closet, a 4-piece bathroom, abundant storage, and utility space. Additional features include on-demand hot water, HRV, sump pump, security system, and 100-amp breaker service. Located just a short walk to Port Stanley's beaches, boutique shops, restaurants, parks, and school, this exceptional home offers the perfect opportunity to enjoy the relaxed lakeside lifestyle in an unbeatable location.
For sale
C$1,099,900
23 Lincolns Cv, Central Elgin, ON N5L 0A8
4beds
3baths
Single Family Residence
Built in ----
0.31 Acres Lot
$-- Zestimate®
C$--/sqft
C$-- HOA
What's special
Quiet cul-de-sacCharming covered front porchProfessionally landscaped groundsSpacious foyerSoaring vaulted ceilingsLarge breakfast barSpacious laundry room
- 5 days |
- 25 |
- 3 |
Zillow last checked:
Listing updated:
Listed by:
RE/MAX CENTRE CITY REALTY INC.
Source: TRREB,MLS®#: X13583404 Originating MLS®#: London and St. Thomas Association of REALTORS
Originating MLS®#: London and St. Thomas Association of REALTORSFacts & features
Interior
Bedrooms & bathrooms
- Bedrooms: 4
- Bathrooms: 3
Primary bedroom
- Level: Main
- Dimensions: 4.55 x 5
Bedroom
- Level: Main
- Dimensions: 3.08 x 4.43
Bedroom 3
- Level: Basement
- Dimensions: 4.52 x 3.37
Bedroom 4
- Level: Basement
- Dimensions: 4.52 x 3.35
Bathroom
- Level: Main
- Dimensions: 1.62 x 1.59
Bathroom
- Level: Main
- Dimensions: 2.93 x 2.64
Bathroom
- Level: Basement
- Dimensions: 2.65 x 2.16
Dining room
- Level: Main
- Dimensions: 5.1 x 4.51
Foyer
- Level: Main
- Dimensions: 2.45 x 5.21
Kitchen
- Level: Main
- Dimensions: 3.67 x 4.49
Laundry
- Level: Main
- Dimensions: 2.93 x 1.69
Living room
- Level: Main
- Dimensions: 4.79 x 6.24
Mud room
- Level: Main
- Dimensions: 2.96 x 1.69
Other
- Level: Basement
- Dimensions: 9.32 x 3.6
Recreation
- Level: Basement
- Dimensions: 4.73 x 7.25
Utility room
- Level: Basement
- Dimensions: 7.48 x 6.41
Heating
- Forced Air, Gas
Cooling
- Central Air
Appliances
- Included: Instant Hot Water
Features
- ERV/HRV, Primary Bedroom - Main Floor, Storage, Upgraded Insulation
- Basement: Full,Finished
- Has fireplace: Yes
- Fireplace features: Living Room, Natural Gas
Interior area
- Living area range: 1500-2000 null
Video & virtual tour
Property
Parking
- Total spaces: 9
- Parking features: Private Double, Garage Door Opener
- Has garage: Yes
Features
- Pool features: None
- Waterfront features: None
Lot
- Size: 0.31 Acres
- Features: Beach, Cul de Sac/Dead End, Golf, Lake/Pond, Marina, School, Irregular Lot
- Topography: Flat
Details
- Additional structures: Fence - Partial
- Parcel number: 352560420
- Other equipment: Sump Pump
Construction
Type & style
- Home type: SingleFamily
- Architectural style: Bungalow
- Property subtype: Single Family Residence
Materials
- Brick, Vinyl Siding
- Foundation: Poured Concrete
- Roof: Asphalt Shingle
Utilities & green energy
- Sewer: Sewer
Community & HOA
Community
- Security: Carbon Monoxide Detector(s), Smoke Detector(s)
Location
- Region: Central Elgin
Financial & listing details
- Tax assessed value: C$387,000
- Annual tax amount: C$6,515
- Date on market: 7/20/2026
RE/MAX CENTRE CITY REALTY INC.
RE/MAX CENTRE CITY REALTY INC.
By pressing Contact Agent, you agree that the real estate professional identified above may call/text you about your search, which may involve use of automated means and pre-recorded/artificial voices. You don't need to consent as a condition of buying any property, goods, or services. Message/data rates may apply. You also agree to our Terms of Use. Zillow does not endorse any real estate professionals. We may share information about your recent and future site activity with your agent to help them understand what you're looking for in a home.
Price history
Price history is unavailable.
Public tax history
Tax history is unavailable.
Climate risks
Neighborhood: Port Stanley
Nearby schools
GreatSchools rating
No schools nearby
We couldn't find any schools near this home.
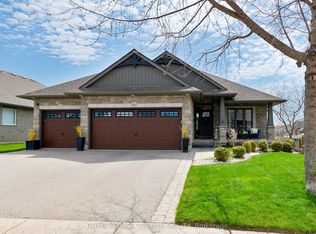
- C$1,150,0003 bd3 ba-- sqft1 Lincolns Cv, Central Elgin, ON N5L0A8For Sale
- C$499,9994 bd2 ba-- sqft4491 East Rd, Central Elgin, ON N5L1J6For Sale

- C$--2 bd2 ba-- sqft66 Compass Trl, Central Elgin, ON N5L0B4Off Market
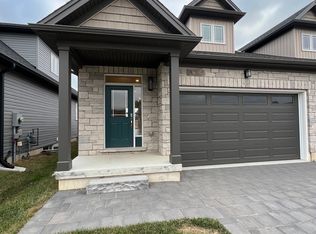
- C$2,4002 bd2 ba-- sqft38 Compass Trl, Central Elgin, ON N5L0B4For Rent
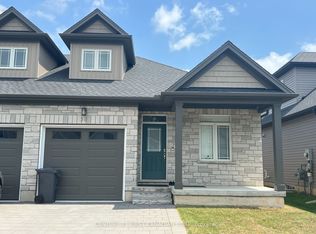
- C$599,9003 bd3 ba-- sqft63 Compass Trl #35, Central Elgin, ON N5L0B9For Sale
- C$--4 bd3 ba1.9k sqft63 Compass Trl #33, Central Elgin, ON N5L0B9Off Market
- C$579,0003 bd2 ba-- sqft280 Charlotte St, Central Elgin, ON N5L1A8For Sale
- C$1,149,9004 bd3 ba-- sqft205 Cornell Dr, Central Elgin, ON N5L1A5For Sale
Similar homes
- C$1,099,9004 bd2 ba-- sqft136 Brayside St, Central Elgin, ON N5L 1A2For Sale
 MLS ID #X13575584, RE/MAX CENTRE CITY REALTY INC.. TRREB
 - C$1,150,0003 bd3 ba-- sqft1 Lincolns Cv, Central Elgin, ON N5L 0A8For SaleMLS ID #X13119630, ROYAL LEPAGE TRILAND REALTY. TRREB
- C$929,9004 bd3 ba-- sqft392 Larry St, Central Elgin, ON N5L 0A6For Sale
 MLS ID #X13593294, ELGIN REALTY LIMITED. TRREB
 - C$1,149,9004 bd3 ba-- sqft205 Cornell Dr, Central Elgin, ON N5L 1A5For Sale
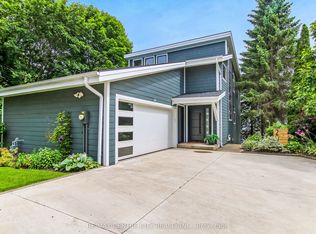 MLS ID #X13487540, RE/MAX CENTRE CITY REALTY INC.. TRREB
 - C$1,099,0007 bd2 ba-- sqft37015 Fingal Line, Southwold, ON N5P 3S5For SaleMLS ID #X13599674, RE/MAX CENTRE CITY REALTY INC.. TRREB
- C$827,0004 bd3 ba-- sqft190 Emery St, Central Elgin, ON N5L 0A6For SaleMLS ID #X13520862, RIGHT AT HOME REALTY. TRREB
- C$799,9005 bd2 ba-- sqft174 Harrison Pl, Pt Stanley, ON N5L 1A1For SaleMLS ID #X13565026, RE/MAX CENTRE CITY REALTY INC.. TRREB
- C$849,0004 bd4 ba-- sqft337 George St, Central Elgin, ON N5L 1C5For SaleMLS ID #X13223664, RE/MAX CENTRE CITY REALTY INC.. TRREB
- C$849,9005 bd2 ba-- sqft361 George St, Central Elgin, ON N5L 1G4For SaleMLS ID #X13213184, RE/MAX CENTRE CITY REALTY INC.. TRREB
- C$579,0003 bd2 ba-- sqft280 Charlotte St, Central Elgin, ON N5L 1A8For SaleMLS ID #X13558082, SUTTON GROUP - SELECT REALTY. TRREB
- C$1,149,9004 bd4 ba-- sqft42720 Meadow Wood Ln, Central Elgin, ON N0L 2L0For SaleMLS ID #X13101618, ROYAL LEPAGE TRILAND REALTY. TRREB
- C$1,225,0002 bd2 ba-- sqft4302 Thomas Rd, Southwold, ON N5L 1J2New ConstructionMLS ID #X13413606, RE/MAX CENTRE CITY REALTY INC.. TRREB
- C$899,9004 bd4 ba-- sqft339 Sunset Dr, Central Elgin, ON N5R 3C6For SaleMLS ID #X13521428, RE/MAX CENTRE CITY REALTY INC.. TRREB
- C$899,0004 bd3 ba-- sqft387 Stanley Park Dr, Central Elgin, ON N5L 1E7For SaleMLS ID #X12959194, RIGHT AT HOME REALTY. TRREB
- C$1,349,9003 bd3 ba-- sqft4452 Thomas Rd, Southwold, ON N5L 1J2New ConstructionMLS ID #X13012286, RE/MAX CENTRE CITY REALTY INC.. TRREB
- C$634,9002 bd2 ba-- sqft192 Mitchell St, Central Elgin, ON N5L 1H1For SaleMLS ID #X13596618, BLUE FOREST REALTY INC.. TRREB
- C$899,9994 bd3 ba-- sqft36 White Tail Path, Central Elgin, ON N5R 0M8For SaleMLS ID #X13533948, THE REALTY FIRM INC.. TRREB
- C$620,0003 bd2 ba-- sqft5820 Sunset Rd, Central Elgin, ON N0L 2L0For SaleMLS ID #X13595740, CENTURY 21 FIRST CANADIAN CORP. TRREB
- C$799,0003 bd1 ba-- sqft42291 John Wise Line, Central Elgin, ON N5R 5T4For SaleMLS ID #X13580796, Global Bricks Realty. TRREB
- C$749,9003 bd2 ba-- sqft112 Sandcastle Ky, Central Elgin, ON N5L 0B5New ConstructionMLS ID #X13492420, BLUE FOREST REALTY INC.. TRREB
