Location truly defines this incredible opportunity. Set in the heart of Port Stanley, this property is just steps from the sandy shores of Main Beach and directly across from Pump House Beach. Nestled just off Edith Cavell Boulevard, you're a one-minute walk to the popular GT's Beach Bar & Grill, with a park conveniently located right across the street-perfect for families & guests alike. Have questions? This listing features "Talk to the Home" Call or Text (647) 696-9565 and ask anything about this property 24/7.This 4-bedroom, 3-bathroom home, built in 2019, combines modern comfort with an unbeatable lakeside setting. Enjoy views of Lake Erie from the second-floor patio, where two bedrooms offer direct access overlook both the water & nearby green space. Inside, the open-concept main floor is designed for relaxed coastal living, featuring a stunning living room with a gas fireplace & a chef-inspired kitchen complete with high-end KitchenAid appliances, stone countertops, a large island, & sleek cabinetry. The home is entirely carpet-free with luxury vinyl flooring & pot lights throughout. The main floor primary suite offers convenience & privacy, featuring a walk-in closet & a spa-like 4-piece ensuite with double sinks & a walk-in shower. A main floor laundry room, guest powder room, & easy access to a concrete crawl space add to the home's functionality. Upstairs, a versatile flex space makes an ideal games or family room, accompanied by three generously sized bedrooms & a full 4-piece bathroom. Step outside to a private rear yard with a deck & fire pit-perfect for entertaining after a day at the beach. With no grass to maintain & a triple-wide driveway, this property is as low-maintenance as it is appealing. Offered fully furnished and accommodating up to 10 guests, this home is not only a perfect family retreat but also an exceptional investment opportunity.
For sale
C$899,000
387 Stanley Park Dr, Central Elgin, ON N5L 1E7
4beds
3baths
Single Family Residence
Built in ----
4,200 Square Feet Lot
$-- Zestimate®
C$--/sqft
C$-- HOA
What's special
Open-concept main floorChef-inspired kitchenHigh-end kitchenaid appliancesStone countertopsLarge islandSleek cabinetryMain floor primary suite
- 139 days |
- 39 |
- 2 |
Zillow last checked:
Listing updated:
Listed by:
RIGHT AT HOME REALTY
Source: TRREB,MLS®#: X12959194 Originating MLS®#: London and St. Thomas Association of REALTORS
Originating MLS®#: London and St. Thomas Association of REALTORSFacts & features
Interior
Bedrooms & bathrooms
- Bedrooms: 4
- Bathrooms: 3
Primary bedroom
- Level: Main
- Dimensions: 5.41 x 3.68
Bedroom 2
- Level: Second
- Dimensions: 5 x 3.98
Bedroom 3
- Level: Second
- Dimensions: 3.96 x 3.78
Bedroom 4
- Level: Second
- Dimensions: 3.91 x 3.78
Kitchen
- Level: Main
- Dimensions: 4.09 x 3.9
Laundry
- Level: Main
- Dimensions: 3.8 x 2
Living room
- Level: Main
- Dimensions: 5 x 5.13
Recreation
- Level: Second
- Dimensions: 4.78 x 2.79
Heating
- Forced Air, Gas
Cooling
- Central Air
Appliances
- Included: Water Heater Owned
Features
- Flooring: Carpet Free
- Basement: Crawl Space
- Has fireplace: Yes
- Fireplace features: Living Room
Interior area
- Living area range: 1500-2000 null
Video & virtual tour
Property
Parking
- Total spaces: 6
- Parking features: Private Triple
Features
- Stories: 2
- Patio & porch: Deck, Patio
- Exterior features: Year Round Living
- Pool features: None
- Has view: Yes
- View description: Lake
- Has water view: Yes
- Water view: Lake
Lot
- Size: 4,200 Square Feet
- Features: Beach, Lake/Pond, Park, Marina, School Bus Route, Wooded/Treed
Details
- Parcel number: 352510017
- Other equipment: Sump Pump
Construction
Type & style
- Home type: SingleFamily
- Property subtype: Single Family Residence
Materials
- Vinyl Siding
- Foundation: Poured Concrete
- Roof: Metal
Utilities & green energy
- Sewer: Sewer
Community & HOA
Location
- Region: Central Elgin
Financial & listing details
- Annual tax amount: C$5,050
- Date on market: 4/6/2026
Price history
Price history is unavailable.
Public tax history
Tax history is unavailable.
Climate risks
Neighborhood: Port Stanley
Nearby schools
GreatSchools rating
No schools nearby
We couldn't find any schools near this home.
- C$2,4002 bd1 ba-- sqft389 Front St, Central Elgin, ON N5L1G2For Rent

- C$519,9002 bd3 ba-- sqft374 Front St #8, Central Elgin, ON N5L1G1For Sale
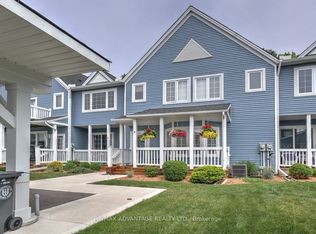
- C$635,0004 bd3 ba1.9k sqft409 Tower Heights Dr, Central Elgin, ON N5L1G2Sold
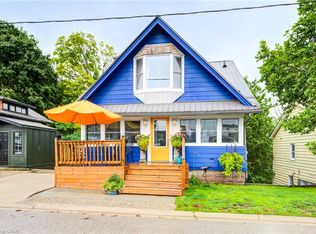
- C$735,0002 bd3 ba-- sqft374 Front St #46, Central Elgin, ON N5L1E9For Sale

- C$499,9003 bd1 ba-- sqft347 1st St, Central Elgin, ON N5L1E3For Sale
- C$2,750,0004 bd3 ba3.3k sqft464 Edith Cavell Blvd, Central Elgin, ON N5L1G3For Sale
- C$799,9005 bd2 ba-- sqft361 George St, Central Elgin, ON N5L1G4For Sale
- C$499,9003 bd1 ba-- sqft345 Smith St, Central Elgin, ON N5L1C6For Sale
Similar homes
- C$799,9005 bd2 ba-- sqft361 George St, Central Elgin, ON N5L 1G4For Sale
 MLS ID #X13624428, RE/MAX CENTRE CITY REALTY INC.. TRREB
 - C$827,0004 bd3 ba-- sqft190 Emery St, Central Elgin, ON N5L 0A6For Sale
 MLS ID #X13520862, RIGHT AT HOME REALTY. TRREB
 - C$899,9004 bd4 ba-- sqft339 Sunset Dr, Central Elgin, ON N5R 3C6For Sale
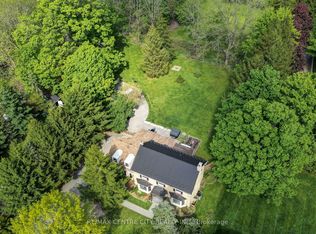 MLS ID #X13521428, RE/MAX CENTRE CITY REALTY INC.. TRREB
 - C$749,9002 bd1 ba-- sqft213 William St, Central Elgin, ON N5L 1C5For Sale
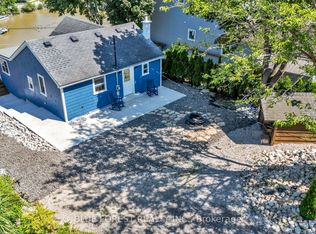 MLS ID #X13652624, BLUE FOREST REALTY INC.. TRREB
 - C$749,9003 bd2 ba-- sqft112 Sandcastle Ky, Central Elgin, ON N5L 0B5New ConstructionMLS ID #X13492420, BLUE FOREST REALTY INC.. TRREB
- C$924,9005 bd4 ba-- sqft52 Royal Dornoch Dr, Saint Thomas, ON N5R 0K3For SaleMLS ID #X13693620, CENTURY 21 FIRST CANADIAN CORP. TRREB
- C$1,149,9004 bd3 ba-- sqft205 Cornell Dr, Central Elgin, ON N5L 1A5For SaleMLS ID #X13487540, RE/MAX CENTRE CITY REALTY INC.. TRREB
- C$1,099,9004 bd2 ba-- sqft136 Brayside St, Central Elgin, ON N5L 1A2For SaleMLS ID #X13575584, RE/MAX CENTRE CITY REALTY INC.. TRREB
- C$669,9003 bd3 ba-- sqft308 Selbourne Dr, Central Elgin, ON N5L 1B1For SaleMLS ID #X13613276, RE/MAX CENTRE CITY REALTY INC.. TRREB
- C$770,0005 bd4 ba-- sqft20 Valderrama Ln, Saint Thomas, ON N5R 0E8For SaleMLS ID #X13703052, RE/MAX HALLMARK REALTY LTD.. TRREB
- C$689,0002 bd2 ba-- sqft6297 Sunset Rd, Central Elgin, ON N0L 2L0For SaleMLS ID #X13615510, RIGHT AT HOME REALTY. TRREB
- C$869,0004 bd3 ba-- sqft95 Optimist Dr, Southwold, ON N5P 0G3For SaleMLS ID #X13432136, RIGHT AT HOME REALTY. TRREB
- C$999,9993 bd2 ba-- sqft46930 Sparta Line, Central Elgin, ON N0L 2H0For SaleMLS ID #X13631910, ROYAL LEPAGE TRILAND REALTY. TRREB
- C$975,0005 bd4 ba-- sqft10 Birchall Ln, Saint Thomas, ON N5R 0J1For SaleMLS ID #X13682648, CENTURY 21 FIRST CANADIAN CORP. TRREB
- C$534,9003 bd2 ba-- sqft350 Warren St, Central Elgin, ON N5L 1B5For SaleMLS ID #X13039078, DRIVER REALTY INC.. TRREB
- C$899,9004 bd3 ba-- sqft7046 Diane Cres, London, ON N6P 1G2For SaleMLS ID #X13657994, RIGHT AT HOME REALTY. TRREB
- C$599,0003 bd2 ba-- sqft41 Hincks St, Saint Thomas, ON N5R 3N8For SaleMLS ID #X13700978, RIGHT AT HOME REALTY. TRREB
- C$1,010,0004 bd2 ba-- sqft45471 Sparta Line, Central Elgin, ON N5P 3S8For SaleMLS ID #X13168556, ROYAL LEPAGE TRILAND REALTY. TRREB
- C$760,0005 bd4 ba-- sqft48 Ambrosia Path, Saint Thomas, ON N5R 0L4For SaleMLS ID #X13699368, OAK AND KEY REAL ESTATE. TRREB
- C$1,099,0004 bd3 ba-- sqft8755 Tike Rd, Central Elgin, ON N5P 3S6For SaleMLS ID #X13527544, ROYAL LEPAGE TRILAND REALTY. TRREB
