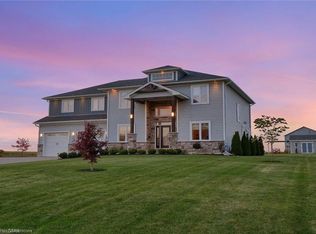
Welcome to The Beach House - offering rare beach ownership along the shores of Lake Erie. Extensively renovated in 2021, including a new kitchen, updated primary bathroom & laundry, an expansive deck with a concrete fire pit, and the addition of a triple-car garage with a second-storey above, this 3,372 sq ft residence features 4 bedrooms and 3 bathrooms, set on an exceptional deep, private lot (64 ft x 377 ft) stretching to the water’s edge. Enjoy relaxed coastal living with uninterrupted lake views and your own private stretch of sand. Inside, a bright open-concept design showcases vaulted ceilings and sun-filled living spaces that flow seamlessly onto expansive sundecks overlooking the beach. The kitchen is built for both everyday living and entertaining, complete with a large island, full-size fridge and freezer, dual dishwashers, a 6-burner gas range, and a dedicated bar area. A striking double-sided gas fireplace connects the kitchen and living room, adding warmth and a refined focal point. A light-filled four-season sunroom with skylights offers an inviting, year-round retreat with tranquil lake views. The primary suite features a walk-through closet, private laundry, and access to a versatile loft - ideal as a home office, fitness area, or quiet retreat. Above the triple-car garage, a private upper-level wing with its own separate entrance and staircase provides excellent flexibility and income potential. This suite includes a bedroom, bathroom, rec room, office, and kitchenette - perfect for guests, extended family, or independent living. Outdoors, the property continues to impress with parking for up to 10 vehicles, a nearly 1,200 sqft triple-car garage, plus an additional garage dedicated to storage for beach gear, recreational equipment, or workspace. Just steps from Port Stanley’s main beach, this property offers the perfect balance of privacy and convenience - within easy walking distance to shops, restaurants, and everything the town has to offer.
For sale
C$2,750,000
464 Edith Cavell Blvd, Central Elgin, ON N5L 1G3
4beds
3,373sqft
Single Family Residence, Residential
Built in ----
0.61 Acres Lot
$-- Zestimate®
C$815/sqft
C$-- HOA
What's special
- 11 days |
- 71 |
- 0 |
Zillow last checked:
Listing updated:
Listed by:
Steve Bailey, Broker,
THE AGENCY
Source: ITSO,MLS®#: 40844650Originating MLS®#: Cornerstone Association of REALTORS®
Facts & features
Interior
Bedrooms & bathrooms
- Bedrooms: 4
- Bathrooms: 3
- Full bathrooms: 3
- Main level bathrooms: 2
- Main level bedrooms: 3
Bedroom
- Level: Main
Bedroom
- Level: Main
Other
- Level: Main
Bedroom
- Level: Second
Bathroom
- Features: 4-Piece
- Level: Main
Bathroom
- Features: 4-Piece
- Level: Main
Bathroom
- Features: 3-Piece
- Level: Second
Foyer
- Level: Main
Kitchen
- Level: Main
Laundry
- Level: Main
Laundry
- Level: Main
Living room
- Level: Main
Loft
- Level: Second
Loft
- Level: Second
Office
- Level: Second
Other
- Level: Main
Recreation room
- Level: Second
Sunroom
- Level: Main
Utility room
- Level: Second
Heating
- Forced Air, Natural Gas
Cooling
- Central Air
Appliances
- Included: Bar Fridge, Built-in Microwave, Dishwasher, Dryer, Freezer, Gas Stove, Range Hood, Refrigerator, Washer, Wine Cooler
- Laundry: In-Suite, Laundry Room, Multiple Locations
Features
- Auto Garage Door Remote(s), Built-In Appliances, Ceiling Fan(s), In-Law Floorplan
- Windows: Window Coverings, Skylight(s)
- Basement: Crawl Space,Unfinished
- Number of fireplaces: 1
- Fireplace features: Gas
Interior area
- Total structure area: 3,373
- Total interior livable area: 3,373 sqft
- Finished area above ground: 3,373
Video & virtual tour
Property
Parking
- Total spaces: 13
- Parking features: Attached Garage, Garage Door Opener, Concrete, Private Drive Triple+ Wide
- Attached garage spaces: 3
- Uncovered spaces: 10
Features
- Stories: 2
- Patio & porch: Deck
- Exterior features: Year Round Living
- Has view: Yes
- View description: Beach, Lake, Water
- Has water view: Yes
- Water view: Beach,Lake,Water
- Waterfront features: Lake, Direct Waterfront, South, Beach Front, Access to Water, Lake Privileges, Lake/Pond
- Body of water: Lake Erie
- Frontage type: South
- Frontage length: 64.63
Lot
- Size: 0.61 Acres
- Dimensions: 64.63 x 377.64
- Features: Urban, Ample Parking, Beach, Park, Playground Nearby
- Topography: Flat
Details
- Parcel number: 352510260
- Zoning: R1
Construction
Type & style
- Home type: SingleFamily
- Property subtype: Single Family Residence, Residential
Materials
- Stone, Wood Siding
- Roof: Metal
Condition
- 31-50 Years
- New construction: No
Utilities & green energy
- Sewer: Sewer (Municipal)
- Water: Municipal
Community & HOA
Location
- Region: Central Elgin
Financial & listing details
- Price per square foot: C$815/sqft
- Annual tax amount: C$13,736
- Date on market: 7/3/2026
- Inclusions: Built-in Microwave, Dishwasher, Dryer, Freezer, Garage Door Opener, Gas Stove, Range Hood, Refrigerator, Washer, Window Coverings, Wine Cooler
Steve Bailey, Broker
Steve Bailey, Broker
(519) 623-6090
By pressing Contact Agent, you agree that the real estate professional identified above may call/text you about your search, which may involve use of automated means and pre-recorded/artificial voices. You don't need to consent as a condition of buying any property, goods, or services. Message/data rates may apply. You also agree to our Terms of Use. Zillow does not endorse any real estate professionals. We may share information about your recent and future site activity with your agent to help them understand what you're looking for in a home.
Price history
| Date | Event | Price |
|---|---|---|
| 7/3/2026 | Listed for sale | C$2,750,000C$815/sqft |
Source:  TRREB #X13520488 Report a problem TRREB #X13520488 Report a problem | ||
Public tax history
Tax history is unavailable.
Climate risks
Neighborhood: Port Stanley
Nearby schools
GreatSchools rating
No schools nearby
We couldn't find any schools near this home.
- C$674,9004 bd3 ba1.9k sqft409 Tower Heights Dr, Central Elgin, ON N5L1G2Pending
- C$899,0004 bd3 ba-- sqft387 Stanley Park Dr, Central Elgin, ON N5L1E7For Sale

- C$1,374,9005 bd5 ba-- sqft483 George St, Central Elgin, ON N5L1H1For Sale
- C$709,9003 bd3 ba-- sqft457 George St, Central Elgin, ON N5L0B1New Construction

- C$729,3502 bd2 ba-- sqft485 Valley St, Central Elgin, ON N5L1G5For Sale
- C$699,9002 bd2 ba-- sqft30 Regatta Way, Central Elgin, ON N5L0B6For Sale
- C$519,9002 bd3 ba-- sqft374 Front St #8, Central Elgin, ON N5L1G1For Sale
- C$1,399,9000.91 Acres384 George St, Central Elgin, ON N5L1G4Lot/Land