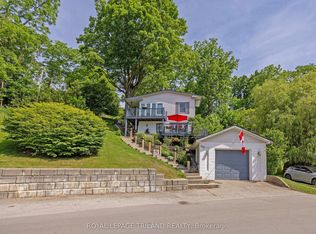
A One-of-a-Kind Investment Opportunity! Welcome to 483 George Street, a standout 5-unit rental property located in the prestigious Mitchell Heights neighbourhood of Port Stanley. Offering a fully operational investment opportunity, this property is perfect for those seeking immediate returns or investors looking to enter the high-demand short-term rental market.The property features five fully furnished suites, each with private entrances, and thoughtfully designed interiors that combine modern luxury with comfort. Every suite is equipped with gourmet kitchens, spa-inspired bathrooms, and high-end furnishings that create an inviting atmosphere for guests. The outdoor areas offer private seating spaces where guests can enjoy the peaceful ravine views and lush greenery surrounding the property. Additionally, there is an outdoor building currently used for storage with loads of potential. Whether you envision it as a common space for guests to enjoy or a separate unit/bunkie for additional rental income, the possibilities are endless. This property has a proven track record of high occupancy and continues to perform strongly in the Airbnb market. Guests are drawn to the serene setting, while also benefiting from the prime location just minutes from Port Stanleys beautiful beaches, downtown shops, and a variety of dining options. Whether guests are staying for a quick getaway or an extended stay, they appreciate the balance of tranquility and convenience. The property is metered on a single utility account, simplifying operations for the owner, and includes five dedicated parking spots for guest convenience. It is also zoned and licensed for short-term rentals, ensuring compliance and peace of mind for both the owner and renters. For investors or individuals seeking a prime income property in one of Port Stanley's most desirable neighbourhoods, this offering presents an exceptional opportunity. With its charm, strong financial performance, and location, its a must-see.
For sale
C$1,374,900
483 George St, Central Elgin, ON N5L 1H1
5beds
5baths
Multi Family
Built in ----
-- sqft lot
$-- Zestimate®
C$--/sqft
C$-- HOA
What's special
Five fully furnished suitesPrivate entrancesThoughtfully designed interiorsModern luxury with comfortGourmet kitchensSpa-inspired bathroomsHigh-end furnishings
- 94 days |
- 9 |
- 0 |
Zillow last checked:
Listing updated:
Listed by:
RE/MAX CENTRE CITY REALTY INC.
Source: TRREB,MLS®#: X12954380 Originating MLS®#: London and St. Thomas Association of REALTORS
Originating MLS®#: London and St. Thomas Association of REALTORSFacts & features
Interior
Bedrooms & bathrooms
- Bedrooms: 5
- Bathrooms: 5
Bedroom
- Level: Lower
- Dimensions: 3.58 x 3.25
Bedroom
- Level: Main
- Dimensions: 6.76 x 2.42
Bedroom
- Level: Second
- Dimensions: 6.63 x 2.84
Bedroom
- Level: Main
- Dimensions: 4.74 x 7.37
Bedroom
- Level: Second
- Dimensions: 5.88 x 3.4
Bathroom
- Level: Main
- Dimensions: 1.49 x 2.15
Bathroom
- Level: Lower
- Dimensions: 2.01 x 2.54
Bathroom
- Level: Second
- Dimensions: 1.68 x 2.34
Bathroom
- Level: Second
- Dimensions: 2.43 x 1.79
Bathroom
- Level: Main
- Dimensions: 1.48 x 2.32
Kitchen
- Level: Second
- Dimensions: 2.53 x 2.83
Kitchen
- Level: Main
- Dimensions: 2.41 x 2.32
Kitchen
- Level: Main
- Dimensions: 2.53 x 2.83
Kitchen
- Level: Second
- Dimensions: 1.78 x 2.85
Kitchen
- Level: Lower
- Dimensions: 4.02 x 4.37
Living room
- Level: Lower
- Dimensions: 5.15 x 4.28
Heating
- Forced Air, Gas
Cooling
- Central Air
Features
- Other
- Basement: Partial
- Has fireplace: No
Interior area
- Living area range: 1500-2000 null
Video & virtual tour
Property
Parking
- Total spaces: 5
- Parking features: Private
Features
- Stories: 2
- Patio & porch: Patio
- Exterior features: Privacy
- Pool features: None
- Has view: Yes
- View description: Pond, Trees/Woods
- Has water view: Yes
- Water view: Pond
- Waterfront features: None
Lot
- Size: 0.51 Acres
- Features: Beach, Golf, Library, Marina, Park, Ravine, Rectangular Lot
- Topography: Sloping
Details
- Additional structures: Storage
- Parcel number: 351500225
Construction
Type & style
- Home type: MultiFamily
- Property subtype: Multi Family
Materials
- Stucco (Plaster)
- Foundation: Poured Concrete
- Roof: Metal
Utilities & green energy
- Sewer: Sewer
Community & HOA
Community
- Security: Carbon Monoxide Detector(s), Smoke Detector(s)
Location
- Region: Central Elgin
Financial & listing details
- Tax assessed value: C$329,000
- Annual tax amount: C$5,539
- Date on market: 4/2/2026
RE/MAX CENTRE CITY REALTY INC.
RE/MAX CENTRE CITY REALTY INC.
By pressing Contact Agent, you agree that the real estate professional identified above may call/text you about your search, which may involve use of automated means and pre-recorded/artificial voices. You don't need to consent as a condition of buying any property, goods, or services. Message/data rates may apply. You also agree to our Terms of Use. Zillow does not endorse any real estate professionals. We may share information about your recent and future site activity with your agent to help them understand what you're looking for in a home.
Price history
Price history is unavailable.
Public tax history
Tax history is unavailable.
Climate risks
Neighborhood: N5L
Nearby schools
GreatSchools rating
No schools nearby
We couldn't find any schools near this home.




- Ontario
- Elgin County
- Central Elgin
- N5L 1H1
- 483 George St
Nearby cities
Nearby neighborhoods
Nearby zip codes
Other Central Elgin Topics
