
WELCOME TO THIS BEAUTIFUL DETACHED HOUSE ON AN ESTATE LOT WITH 4350 SQFT OF LIVING SPACE WITH BEAUTIFUL UNOBSTRUCTED SUNSET VIEWS. THIS IS A HOUSE YOU WILL FALL IN LOVE WITH! THIS HOUSE FEATURES A SPACIOUS PRACTICAL LAYOUT WITH A HUGE GOURMET CHEF'S KITCHEN, SEPARATE LIVING, FAMILY, OFFICE & OAK STAIRS LEADING TO 5 SPACIOUS BEDROOMS. THE MASTER FEATURES 5PC EN-SUITE AND HIS/HERS CLOSET. THIS HOUSE FEATURES TONS OF UPGRADES, INCLUDING HARDWOOD FLOORS, QUARTZ COUNTERTOPS, HIGHEND STAINLESS STEEL APPLIANCES, ISLAND, POT LIGHTS, & SMART SPRINKLER SYSTEM. STAINLESS STEEL APPLIANCES, 2 FIREPLACES, SMART HOME WITH ALEXA, SMART GARAGE DOOR OPENERS, MOTION SENSORS , RING SECURITY SYSTEM OWNED, PROJECTOR ON DECK, SMART LOCKS , ECO BEE SMART THERMOSTAT, 52 SMART IRRIGATION SPRINKLERS & LOTS MORE. A SHORT DRIVE TO THE UPCOMING VW BATTERY PLANT IN ST.THOMAS. NOTE: PICTURES ARE FROM PREVIOUS LISTING.
For sale
C$1,499,000
51048 Ron McNeil Line, Malahide, ON N0L 2J0
5beds
3,433sqft
Single Family Residence, Residential
Built in ----
0.62 Acres Lot
$-- Zestimate®
C$437/sqft
C$-- HOA
What's special
Detached houseEstate lotUnobstructed sunset viewsSpacious practical layoutSeparate living family officeOak stairsHardwood floors
- 445 days |
- 5 |
- 0 |
Zillow last checked:
Listing updated:
Listed by:
Nick Bhullar, Broker,
Re/Max REALTY SERVICES INC
Source: ITSO,MLS®#: 40730553Originating MLS®#: Cornerstone Association of REALTORS®
Facts & features
Interior
Bedrooms & bathrooms
- Bedrooms: 5
- Bathrooms: 4
- Full bathrooms: 3
- 1/2 bathrooms: 1
- Main level bathrooms: 1
Bedroom
- Description: Large Window Double Door Closet
- Level: Second
Bedroom
- Description: Large Window Double Door Closet
- Level: Second
Bedroom
- Description: Large Window Double Door Closet
- Level: Second
Bedroom
- Description: Large Window Double Door Closet
- Level: Second
Other
- Features: 5+ Piece, Fireplace, Walk-in Closet
- Level: Second
Bathroom
- Features: 2-Piece
- Level: Main
Bathroom
- Features: 5+ Piece
- Level: Second
Bathroom
- Features: 4-Piece
- Level: Second
Bathroom
- Features: 4-Piece
- Level: Lower
Dining room
- Description: W/O to Deck
- Features: Hardwood Floor
- Level: Main
Family room
- Description: Gas Fireplace Large Window
- Level: Main
Kitchen
- Description: Quartz Counter Island S/S Appliances
- Features: Open Concept
- Level: Main
Laundry
- Level: Second
Living room
- Description: Large Window
- Features: Hardwood Floor
- Level: Main
Office
- Description: Large Window
- Features: Hardwood Floor
- Level: Main
Recreation room
- Level: Lower
Heating
- Forced Air, Natural Gas
Cooling
- Central Air
Appliances
- Included: Water Heater, Water Heater Owned, Water Purifier, Water Softener, Dishwasher, Dryer, Microwave, Refrigerator, Stove, Washer
- Laundry: In-Suite
Features
- Auto Garage Door Remote(s), Water Treatment
- Windows: Window Coverings
- Basement: Full,Finished
- Has fireplace: No
Interior area
- Total structure area: 4,674
- Total interior livable area: 3,433 sqft
- Finished area above ground: 3,433
- Finished area below ground: 1,241
Property
Parking
- Total spaces: 13
- Parking features: Attached Garage, Garage Door Opener, Built-In, Private Drive Triple+ Wide
- Attached garage spaces: 3
- Uncovered spaces: 10
Features
- Stories: 2
- Frontage type: North
- Frontage length: 137.10
Lot
- Size: 0.62 Acres
- Dimensions: 137.1 x 196.2
- Features: Rural, Schools
Details
- Parcel number: 352790222
- Zoning: A1
Construction
Type & style
- Home type: SingleFamily
- Property subtype: Single Family Residence, Residential
Materials
- Stone, Vinyl Siding
- Foundation: Poured Concrete
- Roof: Asphalt Shing
Condition
- 6-15 Years
- New construction: No
Utilities & green energy
- Sewer: Sewer (Municipal)
- Water: Drilled Well
Community & HOA
Community
- Security: Carbon Monoxide Detector, Smoke Detector
Location
- Region: Malahide
Financial & listing details
- Price per square foot: C$437/sqft
- Annual tax amount: C$7,432
- Date on market: 5/21/2025
- Inclusions: Carbon Monoxide Detector, Dishwasher, Dryer, Garage Door Opener, Microwave, Refrigerator, Smoke Detector, Stove, Washer, Window Coverings, S/S Appliances, 2 Fireplaces, Smart Home W/Alexa, Smart Garage Openers, Motion Sensors, Projector On Deck, Smart Locks, Eco Bee, 52 Smart Irrigation Sprinklers
N
Nick Bhullar, Broker
(647) 892-6464
By pressing Contact Agent, you agree that the real estate professional identified above may call/text you about your search, which may involve use of automated means and pre-recorded/artificial voices. You don't need to consent as a condition of buying any property, goods, or services. Message/data rates may apply. You also agree to our Terms of Use. Zillow does not endorse any real estate professionals. We may share information about your recent and future site activity with your agent to help them understand what you're looking for in a home.
Price history
| Date | Event | Price |
|---|---|---|
| 4/28/2026 | Price change | C$1,499,000-3.2%C$437/sqft |
Source: ITSO #40730553 Report a problem | ||
| 10/25/2025 | Price change | C$1,549,000-1.7%C$451/sqft |
Source: ITSO #40730553 Report a problem | ||
| 5/21/2025 | Listed for sale | C$1,575,000+110%C$459/sqft |
Source: ITSO #40730553 Report a problem | ||
| 11/20/2019 | Listing removed | C$749,900C$218/sqft |
Source: CENTURY 21 First Canadian Corp. #176954 Report a problem | ||
| 6/21/2019 | Price change | C$749,900-6.1%C$218/sqft |
Source: CENTURY 21 First Canadian Corp. #176954 Report a problem | ||
| 2/23/2019 | Listed for sale | C$799,000C$233/sqft |
Source: CENTURY 21 First Canadian Corp. #176954 Report a problem | ||
Public tax history
Tax history is unavailable.
Climate risks
Neighborhood: N0L
Nearby schools
GreatSchools rating
No schools nearby
We couldn't find any schools near this home.
- C$--1 bd1 ba-- sqft51150 Ron McNeil Line #8, Malahide, ON N0L2J0Off Market
- C$1,4951 bd1 ba-- sqft51150 Ron McNeil Line #9, Malahide, ON N0L2J0For Rent
- C$1,5001 bd1 ba-- sqft51150 Ron McNeil Line #2, Malahide, ON N0L2J0For Rent

- C$1,199,0008 bd8 ba-- sqft51177 Ron McNeil Line E, Malahide, ON N0L2J0New Construction
- C$798,0004 bd4 ba-- sqft51183 Ron McNeil Line, Malahide, ON N0L2J0For Sale
- C$544,9002 bd1 ba-- sqft11812 Superior St, Malahide, ON N0L2J0For Sale
- C$629,9004 bd2 ba-- sqft51184 Ashton St, Malahide, ON N0L2J0For Sale
- C$699,9004 bd4 ba-- sqft51312 Ron McNeil Line, Malahide, ON N0L2J0For Sale
Similar homes
- C$1,199,0003 bd3 ba2.8k sqft2235 Hazen Rd, Norfolk County, ON N0E 1G0For Sale
 MLS ID #40853205, Lisa Vandenbussche, Salesperson, RE/MAX Erie Shores Realty Inc. Brokerage. ITSO
 - C$1,249,0005 bd3 ba2.1k sqft115 Lakeshore Rd, Norfolk County, ON N0J 1T0For Sale
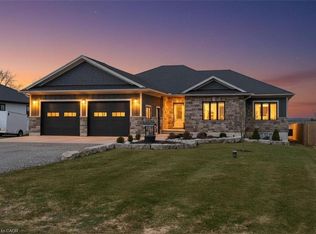
 MLS ID #40801658, Chris Costabile, Salesperson, Real Broker Ontario Ltd.. ITSO
 - C$1,199,9004 bd3 ba1.7k sqft204642 9th Rd, Norwich, ON N4G 4G8For Sale
 MLS ID #40845119, Mason Adcock, Salesperson, RE/MAX Erie Shores Realty Inc. Brokerage. ITSO
 - C$899,9004 bd4 ba1.8k sqft11721 Plank Rd, Bayham, ON N0J 1H0For Sale
 MLS ID #40812059, Chris Costabile, Salesperson, Real Broker Ontario Ltd.. ITSO
 - C$1,099,9003 bd2 ba1.8k sqft15 Hampden St, Zorra, ON N5C 3J5For SaleMLS ID #40843900, Mellissa King, Salesperson, CENTURY 21 HERITAGE HOUSE LTD.. ITSO
- C$985,0003 bd3 ba1.7k sqft145292 Potters Rd, Norwich, ON N4G 4G7For SaleMLS ID #40845836, Aaron Fierling, Salesperson, Flux Realty. ITSO
- C$1,289,0004 bd4 ba2.1k sqft1250 1st Concession Rd, Langton, ON N0E 1G0For SaleMLS ID #40821970, Chris Costabile, Salesperson, Real Broker Ontario Ltd.. ITSO
- C$939,0004 bd4 ba2.5k sqft187 Boardwalk Way, Thames Centre, ON N0L 1G2For SaleMLS ID #40836740, Kavi Sharma, Salesperson, SAVE MAX REAL ESTATE INC. ITSO
- C$819,0003 bd2 ba2.1k sqft430 Main St E, Norwich, ON N0J 1X0For SaleMLS ID #40822987, Gary Overbeek, Broker of Record, Go Platinum Realty Inc.. ITSO
- C$898,0005 bd5 ba3k sqft12 Macneil Ct, Bayham, ON N0J 1T0For SaleMLS ID #40838282, Chris Costabile, Salesperson, Real Broker Ontario Ltd.. ITSO
- C$898,9994 bd4 ba2.3k sqft104 Thames Springs Cres, Zorra, ON N0M 2M0For SaleMLS ID #40851659, Matthew Czaplinski, Salesperson, SUTTON GROUP QUANTUM REALTY INC. ITSO
- C$825,0006 bd4 ba1.8k sqft11 Henderson Ct, Ingersoll, ON N5C 0A1For SaleMLS ID #40844040, Rupak Nandan, Salesperson, RE/MAX SUCCESS REALTY. ITSO
- C$799,9995 bd3 ba2k sqft57013 Bruce St, Eden, ON N0J 1H0New ConstructionMLS ID #40802893, Greg Mitchell, Salesperson, The Realty Firm Erie's Edge. ITSO
- C$859,0005 bd4 ba2.1k sqft39 Dunning Way, Saint Thomas, ON N5R 0P7New ConstructionMLS ID #40840994, Sarah Witten, Salesperson, EXP REALTY. ITSO
