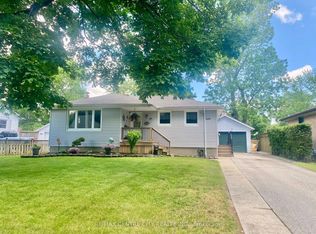
Welcome to the charming Village of Springfield, where small town friendliness, a relaxed pace of life, and a strong sense of community make this a wonderful place to call home. This freshly updated 2 bedroom home offers comfortable living with numerous recent improvements throughout. The bright, well maintained interior provides a move-in-ready opportunity for first time buyers, downsizers, hobbyists, or anyone seeking the benefits of rural village living. Major updates include a forced air natural gas furnace (5--6 years old), newer washer and dryer, UV water filtration system, and a recently installed sump pump, providing peace of mind for years to come. The standout feature of this property is the impressive 42'x22' detached shop. With a large 10'x12' overhead door and soaring 16-foot ceilings at it's center, this versatile space is ideal for tradespeople, hobbyists, vehicle enthusiasts, storage, equipment, or home-based business opportunities **confirm with the Municipality that your intended use is permitted**. Properties offering a shop of this size and functionality are increasingly difficult to find. Enjoy the best of both worlds - a welcoming rural community atmosphere while remaining within easy driving distance of surrounding centers and amenities. Whether you are looking for your first home, a place to pursue your hobbies, or simply a quieter lifestyle, this Springfield property delivers exceptional value and opportunity.
For sale
C$544,900
11812 Superior St, Malahide, ON N0L 2J0
2beds
1baths
Single Family Residence
Built in ----
0 Square Feet Lot
$-- Zestimate®
C$--/sqft
C$-- HOA
What's special
Bright well maintained interiorNewer washer and dryerUv water filtration systemRecently installed sump pumpImpressive detached shop
- 82 days |
- 14 |
- 0 |
Zillow last checked:
Listing updated:
Listed by:
RE/MAX CENTRE CITY REALTY INC.
Source: TRREB,MLS®#: X13218260 Originating MLS®#: London and St. Thomas Association of REALTORS
Originating MLS®#: London and St. Thomas Association of REALTORSFacts & features
Interior
Bedrooms & bathrooms
- Bedrooms: 2
- Bathrooms: 1
Primary bedroom
- Level: Second
- Dimensions: 3.08 x 3.17
Bedroom 2
- Level: Second
- Dimensions: 3.08 x 3.53
Bathroom
- Level: Main
- Dimensions: 2.89 x 2.16
Dining room
- Level: Main
- Dimensions: 4.11 x 3.48
Family room
- Level: Main
- Dimensions: 6.13 x 3.37
Foyer
- Level: Main
- Dimensions: 3.62 x 1.43
Kitchen
- Level: Main
- Dimensions: 4.77 x 3.24
Laundry
- Level: Main
- Dimensions: 6.46 x 2.79
Mud room
- Level: Main
- Dimensions: 1.78 x 2.16
Other
- Level: Second
- Dimensions: 2.95 x 2.25
Heating
- Forced Air, Gas
Cooling
- None
Appliances
- Included: Water Heater Owned, Water Treatment, Water Softener
Features
- Basement: Full,Unfinished
- Has fireplace: No
Interior area
- Living area range: 1500-2000 null
Video & virtual tour
Property
Parking
- Total spaces: 6
- Parking features: Private
- Has garage: Yes
Features
- Stories: 1.5
- Patio & porch: Deck
- Pool features: None
Lot
- Size: 0 Square Feet
- Features: Irregular Lot
Details
- Parcel number: 352870453
Construction
Type & style
- Home type: SingleFamily
- Property subtype: Single Family Residence
Materials
- Vinyl Siding
- Foundation: Concrete
- Roof: Metal
Utilities & green energy
- Sewer: Sewer
Community & HOA
Location
- Region: Malahide
Financial & listing details
- Annual tax amount: C$2,952
- Date on market: 5/30/2026
Price history
Price history is unavailable.
Public tax history
Tax history is unavailable.
Climate risks
Neighborhood: N0L
Nearby schools
GreatSchools rating
No schools nearby
We couldn't find any schools near this home.
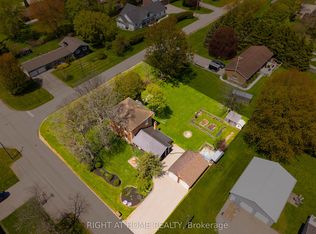
- C$629,9004 bd2 ba-- sqft51184 Ashton St, Malahide, ON N0L2J0For Sale
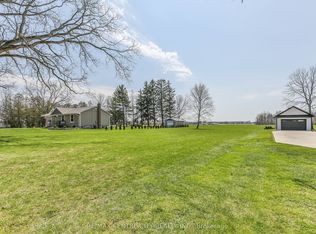
- C$389,9000.36 acres51225 Clinton St, Malahide, ON N0L2J0Lot/Land
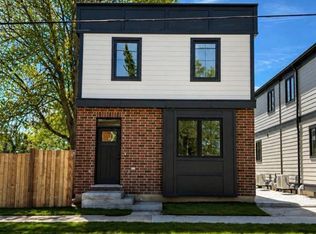
- C$798,0004 bd4 ba-- sqft51183 Ron McNeil Line, Malahide, ON N0L2J0For Sale
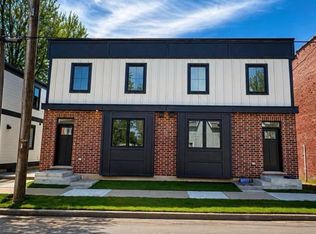
- C$1,199,0008 bd8 ba-- sqft51177 Ron McNeil Line E, Malahide, ON N0L2J0New Construction
- C$--1 bd1 ba-- sqft51150 Ron McNeil Line #8, Malahide, ON N0L2J0Off Market
- C$1,3751 bd1 ba-- sqft51150 Ron McNeil Line #9, Malahide, ON N0L2J0For Rent
- C$1,5001 bd1 ba-- sqft51150 Ron McNeil Line #2, Malahide, ON N0L2J0For Rent
- C$---- bd-- ba-- sqft11683 Springfield Rd, Malahide, ON N0L2J0Off Market
Similar homes
- C$629,9004 bd2 ba-- sqft51184 Ashton St, Malahide, ON N0L 2J0For SaleMLS ID #X13596550, RIGHT AT HOME REALTY. TRREB
- C$525,0002 bd2 ba-- sqft29 York St, Aylmer, ON N5H 2G8For Sale
 MLS ID #X13255804, RE/MAX CENTRE CITY REALTY INC.. TRREB
 - C$579,9005 bd2 ba-- sqft113 South St W, Aylmer, ON N5H 1R7For Sale
 MLS ID #X13648616, RE/MAX CENTRE CITY REALTY INC.. TRREB
 - C$593,1123 bd2 ba-- sqft11 Wood St W, South West Oxford, ON N0L 1C0For Sale
 MLS ID #X13564918, Century 21 Heritage House Ltd Brokerage. TRREB
 - C$565,0003 bd2 ba-- sqft132 Sundridge Cres, London, ON N5Z 4R7For SaleMLS ID #X13688966, CENTURY 21 PERCY FULTON LTD.. TRREB
- C$545,0003 bd2 ba-- sqft2 David Dr, Saint Thomas, ON N5R 5L3For SaleMLS ID #X13143908, CENTURY 21 HERITAGE HOUSE LTD. TRREB
- C$539,9003 bd2 ba-- sqft515 3rd St, London, ON N5V 2C1For SaleMLS ID #X13676174, RIGHT AT HOME REALTY. TRREB
- C$549,9004 bd1 ba-- sqft26 Sinclair Ave, Saint Thomas, ON N5R 3A8For SaleMLS ID #X13619590, OAK AND KEY REAL ESTATE. TRREB
- C$499,9004 bd1 ba-- sqft91 Moore Ave, Aylmer, ON N5H 2Z8For SaleMLS ID #X13424998, RE/MAX CENTRE CITY REALTY INC.. TRREB
- C$629,9004 bd2 ba-- sqft18 Tara Ct, Aylmer, ON N5H 0A1For SaleMLS ID #X13670206, ROYAL LEPAGE TRILAND REALTY. TRREB
- C$595,0003 bd3 ba-- sqft27 Woodcock Dr, Tillsonburg, ON N4G 4M3For SaleMLS ID #X13452798, Coldwell Banker G.R. Paret Realty Brokerage. TRREB
- C$544,9004 bd2 ba-- sqft14 Alayne Cres, London, ON N6E 2A3For SaleMLS ID #X13665424, CENTURY 21 FIRST CANADIAN CORP. TRREB
- C$489,9003 bd2 ba-- sqft1920 Duluth Cres, London, ON N5V 1H7For SaleMLS ID #X13691624, RE/MAX ADVANTAGE REALTY LTD.. TRREB
- C$529,9005 bd2 ba-- sqft43 Dyer St, Saint Thomas, ON N5R 5K2For SaleMLS ID #X13619348, ESTATE #1 REALTY SERVICES INC.. TRREB
- C$545,0004 bd2 ba-- sqft143 George St, Zorra, ON N0M 2M0For SaleMLS ID #X13532638, CENTURY 21 FIRST CANADIAN CORP. BROKERAGE. TRREB
- C$629,9004 bd2 ba-- sqft47299 John St, Central Elgin, ON N5P 3S7For SaleMLS ID #X13591674, OAK AND KEY REAL ESTATE BROKERAGE, INC.. TRREB
- C$499,0002 bd3 ba-- sqft76 Chestnut St, Saint Thomas, ON N5R 2A9For SaleMLS ID #X13657464, CENTURY 21 FIRST CANADIAN CORP. TRREB
- C$535,0003 bd2 ba-- sqft53 Renny Cres, London, ON N6E 2C4For SaleMLS ID #X13653986, SUTTON GROUP PREFERRED REALTY INC.. TRREB
- C$---- bd-- ba-- sqft273 Alma St, Saint Thomas, ON N5P 3B9Off Market
- C$450,0002 bd1 ba-- sqft84 Redan St, Saint Thomas, ON N5P 1V1For SaleMLS ID #X13677450, ROYAL LEPAGE TRILAND REALTY. TRREB
