Spacious 4+1 BR 1.5 storey century home. This 1895 built home sits on a 0.3 acre corner lot and offers 1976 sq ft of living space. Enjoy sipping your morning coffee or tea in the bright foyer- plenty of natural light. Front living room has hardwood floors and east exposure. 2nd living room has crown moulding, hardwood floors and a beautiful built-in china cabinet- perfect for those antique shopping finds! Main floor bedroom has hardwood floors and wainscotting and would also make a great office/den. Enjoy cooking and baking in the 22.10 ft eat-in kitchen with oak cupboards and a portable island. Plenty of room in the main flr laundry/mud room. Main floor bath has a jetted tub- perfect to soak away a long day. Off the mudroom is a bonus attached 19.9x8.1 workshop. Upstairs has 4 bedrooms and a 4 pc bath. This home has a west facing backyard- plenty of sunlight for the avid gardener, covered porch that's perfect for shade while bbqing and entertaining. The detached double garage offers plenty of room for storage and with some updates would make a great shop! Located a short walk to TPS, Thamesford Pool, North Park and the ball diamond and a few min walk from downtown shopping and the public library. Central to London, St. Mary's, Stratford, Woodstock and Ingersoll and a 10 min drive from the 401 to KW and Brantford. Flexible closing available.
Under contract
C$525,000
143 George St, Zorra, ON N0M 2M0
4beds
2baths
Single Family Residence
Built in ----
0 Square Feet Lot
$-- Zestimate®
C$--/sqft
C$-- HOA
What's special
- 91 days
- 21
- 1
Zillow last checked:
Listing updated:
Listed by:
CENTURY 21 FIRST CANADIAN CORP. BROKERAGE
Source: TRREB,MLS®#: X13532638 Originating MLS®#: London and St. Thomas Association of REALTORS
Originating MLS®#: London and St. Thomas Association of REALTORSFacts & features
Interior
Bedrooms & bathrooms
- Bedrooms: 4
- Bathrooms: 2
Bedroom
- Level: Main
- Dimensions: 4.11 x 3.02
Bedroom 2
- Level: Second
- Dimensions: 3.02 x 2.87
Bedroom 3
- Level: Second
- Dimensions: 3.81 x 2.74
Bedroom 4
- Level: Second
- Dimensions: 3.81 x 3.02
Bedroom 5
- Level: Second
- Dimensions: 4 x 4.18
Bathroom
- Level: Second
- Dimensions: 2.74 x 1.56
Bathroom
- Level: Main
- Dimensions: 2.65 x 1.68
Foyer
- Level: Main
- Dimensions: 3.26 x 2.1
Kitchen
- Level: Main
- Dimensions: 6.73 x 3.2
Laundry
- Level: Main
- Dimensions: 2.77 x 1.95
Living room
- Level: Main
- Dimensions: 4.84 x 3.26
Living room
- Level: Main
- Dimensions: 4.6 x 3.87
Mud room
- Level: Main
- Dimensions: 3.75 x 2.77
Heating
- Forced Air, Gas
Cooling
- Central Air
Features
- Water Meter
- Basement: Partial,Unfinished
- Has fireplace: No
Interior area
- Living area range: 1500-2000 null
Video & virtual tour
Property
Parking
- Total spaces: 10
- Parking features: Private
- Has garage: Yes
Accessibility
- Accessibility features: Bath Grab Bars
Features
- Stories: 1.5
- Pool features: None
Lot
- Size: 0 Square Feet
- Features: Rectangular Lot
Details
- Parcel number: 001990104
Construction
Type & style
- Home type: SingleFamily
- Property subtype: Single Family Residence
Materials
- Aluminum Siding
- Foundation: Stone
- Roof: Metal
Utilities & green energy
- Sewer: Sewer
Community & HOA
Location
- Region: Zorra
Financial & listing details
- Annual tax amount: C$3,364
- Date on market: 7/7/2026
Price history
Price history is unavailable.
Public tax history
Tax history is unavailable.
Climate risks
Neighborhood: Thamesford
Nearby schools
GreatSchools rating
No schools nearby
We couldn't find any schools near this home.


Similar homes
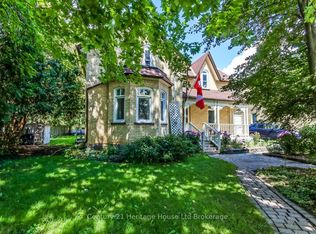
- C$599,9003 bd1 ba-- sqft219 Brock St, Zorra, ON N0M 2M0For Sale
 MLS ID #X13840772, Century 21 Heritage House Ltd Brokerage. TRREB
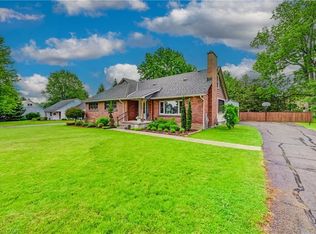
 - C$495,0004 bd2 ba-- sqft1976 Royal Cres, London, ON N5V 1N8For Sale
 MLS ID #X13855772, CENTURY 21 FIRST CANADIAN CORP. TRREB
 - C$579,9004 bd2 ba-- sqft859 Dalkeith Cres, London, ON N5X 1S5For Sale
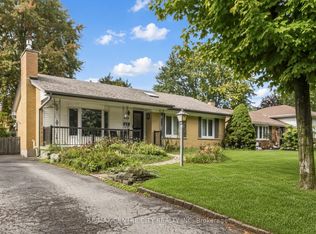 MLS ID #X13860552, RE/MAX CENTRE CITY REALTY INC. TRREB
 - C$474,9004 bd2 ba-- sqft70 Homan St, London, ON N5Z 1A8For Sale
 MLS ID #X13856478, ROYAL LEPAGE TRILAND REALTY. TRREB
