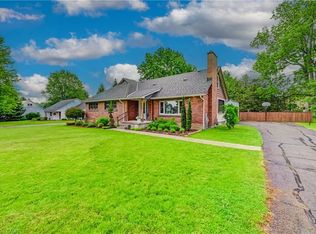
Definitely a place to live and enjoy slower pace of small town living with it's easy commutes to 401, London, Ingersoll, St Marys and Hwy 19. ONE floor living on this ranch with large detached 2-door, TWO CAR GARAGE garage on country size lot 66 x 132 ft. THREE bedrooms on main level with primary bedroom that fits king sized bed (as shown). Sit and relax on one of TWO large decks. Easy access to one from patio doors off dining/kitchen, or other at front entry. Full basement with finished rec room, SECOND bathroom with shower, Den or potential FOURTH BEDROOM if updated, utility/storage areas PLUS laundry/storage room. A Private rear entrance provides access to lower level & main - potential to create in-law suite. HUGE LOT of 66 x 132 feet. Note the EXTRA LONG, double-wide, paved , DRIVEWAY in front of two-car garage. Additional parking in front of home. Don't miss extra yard to the side of garage. Just convert the garage fence to a wide gate and have a perfect place for the extras i.e. trailer, boat, equipment, etc (see A i photo). This home is heated with forced air gas and has central air. Appliances included. Municipal water and sewers. Gas heat. Great home for couple, growing family or extended family, entertaining, parking the trailer or big toys inside or outside the garage, privacy fenced areas, and more. Opportunity arrives in this ranch for you and everyone in your family! Make an appointment to view soon. (Note some photos are staged by A i, see the notes added to photos.)
For sale
C$615,000
207 Byron St, Zorra, ON N0M 2M0
4beds
2baths
Single Family Residence
Built in ----
8,712 Square Feet Lot
$-- Zestimate®
C$--/sqft
C$-- HOA
What's special
Two large decksSecond bathroom with showerCentral airAppliances includedGas heatPrivacy fenced areas
- 61 days
- 8
- 0
Zillow last checked:
Listing updated:
Listed by:
Peak Select Realty Inc
Source: TRREB,MLS®#: X13806624 Originating MLS®#: One Point Association of REALTORS
Facts & features
Interior
Bedrooms & bathrooms
- Bedrooms: 4
- Bathrooms: 2
Bedroom
- Level: Main
- Dimensions: 3.51 x 2.74
Bedroom 2
- Level: Main
- Dimensions: 3.19 x 3.4
Bedroom 3
- Level: Main
- Dimensions: 3.51 x 3.28
Bathroom
- Level: Lower
- Dimensions: 2.93 x 1.9
Bathroom
- Level: Main
- Dimensions: 2.41 x 1.5
Den
- Level: Lower
- Dimensions: 4.13 x 3.31
Dining room
- Level: Main
- Dimensions: 3.63 x 2.57
Foyer
- Level: Main
Kitchen
- Level: Main
- Dimensions: 3.21 x 3.25
Laundry
- Level: Lower
- Dimensions: 3.16 x 3.3
Living room
- Level: Main
- Dimensions: 5.14 x 3.65
Recreation
- Level: Lower
- Dimensions: 8.35 x 3.3
Utility room
- Level: Lower
- Dimensions: 5.36 x 3.36
Heating
- Forced Air, Gas
Cooling
- Central Air
Features
- In-Law Capability, Primary Bedroom - Main Floor
- Basement: Full,Partially Finished
- Has fireplace: No
Interior area
- Living area range: 700-1100 null
Video & virtual tour
Property
Parking
- Total spaces: 7
- Parking features: Private Double, Private, Garage Door Opener
- Has garage: Yes
Features
- Pool features: None
- Waterfront features: None
Lot
- Size: 8,712 Square Feet
- Features: Fenced Yard, Rectangular Lot
- Topography: Level
Details
- Additional structures: Fence - Partial
- Parcel number: 001990165
Construction
Type & style
- Home type: SingleFamily
- Architectural style: Bungalow
- Property subtype: Single Family Residence
Materials
- Brick, Wood
- Foundation: Concrete Block
- Roof: Shingle
Utilities & green energy
- Sewer: Sewer
Community & HOA
Community
- Security: Security System, Smoke Detector(s), Carbon Monoxide Detector(s), Alarm System
Location
- Region: Zorra
Financial & listing details
- Tax assessed value: C$215,000
- Annual tax amount: C$2,943
- Date on market: 9/19/2026
Price history
Price history is unavailable.
Public tax history
Tax history is unavailable.
Climate risks
Neighborhood: Thamesford
Nearby schools
GreatSchools rating
No schools nearby
We couldn't find any schools near this home.


Similar homes
- C$599,9003 bd1 ba-- sqft219 Brock St, Zorra, ON N0M 2M0For Sale
 MLS ID #X13840772, Century 21 Heritage House Ltd Brokerage. TRREB
- C$595,9003 bd2 ba-- sqft101 Middleton St, Zorra, ON N0M 2M0For Sale
 MLS ID #X13223794, RE/MAX A-B Realty Ltd. TRREB
- C$635,0005 bd4 ba-- sqft133 Dundas St W, Zorra, ON N0M 2M0For Sale
 MLS ID #X13720462, RE/MAX a-b Realty Ltd Brokerage. TRREB
- C$719,0003 bd2 ba-- sqft204 Seldon St, Zorra, ON N0M 2M0For Sale
 MLS ID #X14155130, KELLER WILLIAMS LIFESTYLES. TRREB
