Welcome to 63 Rosina Lane, a beautifully maintained and thoughtfully upgraded Hogg-built home in the growing community of Thamesford, ideally located just minutes from London, Woodstock and Highway 401. Built in 2023 and situated on a generous 42.1 x 128.28 ft. lot, this impressive 2-storey home offers approximately 2,509 sq. ft. of finished living space, including 2,059 sq. ft. above grade plus approximately 450 sq. ft. in the professionally finished basement. Step inside to a bright, welcoming and functional layout designed for comfortable everyday living and entertaining. The spacious eat-in kitchen features stone countertops, upgraded appliances, ample cabinetry and patio doors providing direct access to the backyard. The private, fully fenced yard has been beautifully enhanced with a deck and newly poured concrete patio, creating an inviting space for summer gatherings, barbecues and relaxing outdoors. Upstairs, you'll find 4 spacious bedrooms, including a comfortable primary retreat with a walk-in closet and private ensuite, along with the convenience of second-floor laundry. The professionally finished basement adds valuable additional living space with a recreation room and bathroom, plus convenient access from both the garage and main floor. The spacious double-car garage features durable epoxy flooring and an EV charging system. The owners have invested significantly in the property, including approximately $15,000 in backyard fencing, $12,000 in deck and concrete patio improvements, $4,000 in epoxy garage flooring, along with upgraded appliances. Additional features include a water treatment system, high-efficiency furnace, central air conditioning, ERV system, sump pump and Ring security system. With modern construction, generous living space, a finished basement, deep lot and extensive upgrades already completed, this exceptional move-in-ready home offers comfort, convenience and outstanding value.
For sale
C$769,000
63 Rosina Ln, Zorra, ON N0M 2M0
4beds
4baths
Single Family Residence
Built in ----
5,400 Square Feet Lot
$-- Zestimate®
C$--/sqft
C$-- HOA
What's special
Spacious eat-in kitchenStone countertopsUpgraded appliancesAmple cabinetryPrivate fully fenced yardSecond-floor laundryProfessionally finished basement
- 56 days
- 0
- 0
Zillow last checked:
Listing updated:
Listed by:
KING REALTY INC.
Source: TRREB,MLS®#: X13692006 Originating MLS®#: Toronto Regional Real Estate Board
Originating MLS®#: Toronto Regional Real Estate BoardFacts & features
Interior
Bedrooms & bathrooms
- Bedrooms: 4
- Bathrooms: 4
Primary bedroom
- Level: Second
- Dimensions: 4.35 x 4.08
Bedroom 2
- Level: Second
- Dimensions: 3.65 x 3.16
Bedroom 3
- Level: Second
- Dimensions: 3.47 x 3.38
Bedroom 4
- Level: Second
- Dimensions: 3.56 x 3.32
Bathroom
- Level: Basement
- Dimensions: 0 x 0
Dining room
- Level: Main
- Dimensions: 2.89 x 3.77
Foyer
- Level: Main
- Dimensions: 5.79 x 2.62
Kitchen
- Level: Main
- Dimensions: 3.77 x 2.46
Laundry
- Level: Second
- Dimensions: 1.24 x 2.01
Living room
- Level: Main
- Dimensions: 5.57 x 3.2
Mud room
- Level: Main
- Dimensions: 2.46 x 2.56
Recreation
- Level: Basement
- Dimensions: 4.35 x 4.08
Heating
- Forced Air, Gas
Cooling
- Central Air
Appliances
- Included: Instant Hot Water
Features
- In-Law Capability, ERV/HRV
- Basement: Full,Finished
- Has fireplace: No
Interior area
- Living area range: 2000-2500 null
Property
Parking
- Total spaces: 4
- Parking features: Private Double
- Has garage: Yes
Features
- Stories: 2
- Patio & porch: Patio
- Pool features: None
Lot
- Size: 5,400 Square Feet
- Features: Fenced Yard, Rectangular Lot
Details
- Additional structures: Fence - Full
- Parcel number: 001851286
- Other equipment: Sump Pump
Construction
Type & style
- Home type: SingleFamily
- Property subtype: Single Family Residence
Materials
- Brick, Vinyl Siding
- Foundation: Poured Concrete
- Roof: Asphalt Shingle
Utilities & green energy
- Sewer: Sewer
- Water: Water System
Community & HOA
Community
- Security: Alarm System
Location
- Region: Zorra
Financial & listing details
- Annual tax amount: C$4,850
- Date on market: 8/19/2026
Price history
Price history is unavailable.
Public tax history
Tax history is unavailable.
Climate risks
Neighborhood: N0M
Nearby schools
GreatSchools rating
No schools nearby
We couldn't find any schools near this home.


Similar homes
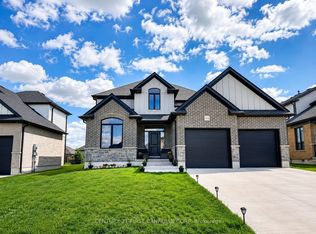
- C$749,9004 bd3 ba-- sqft228 Boyd Blvd, Zorra, ON N0M 2M0For Sale
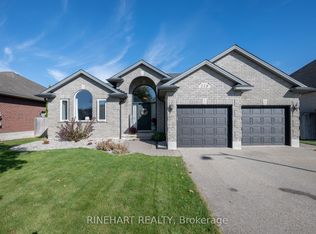 MLS ID #X13835692, RINEHART REALTY. TRREB
 - C$799,9004 bd4 ba-- sqft10 Beaty Ln, Zorra, ON N0M 2M0For Sale
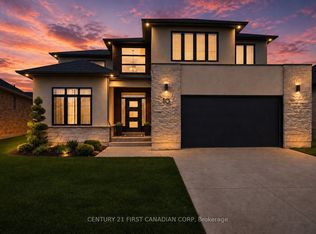 MLS ID #X13670472, CENTURY 21 FIRST CANADIAN CORP. TRREB
 - C$834,9004 bd3 ba-- sqft68 Rosina Ln, Zorra, ON N0M 2M0For Sale
 MLS ID #X13785466, CENTURY 21 FIRST CANADIAN CORP. TRREB
 - C$848,9004 bd4 ba2.4k sqft104 Thames Springs Cres, Zorra, ON N0M 2M0For Sale
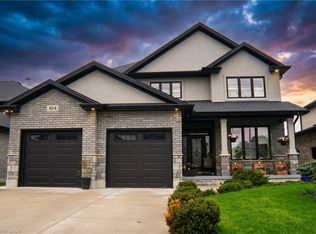 MLS ID #40859852, Matthew Czaplinski, Salesperson, SUTTON GROUP QUANTUM REALTY INC. ITSO
