RARE TRIPLE CAR GARAGE & TOTAL PRIVACY! Welcome to this stunning "Invision" model in the heart of Thamesford, boasting 2,460 sq ft of high-end, CARPET-FREE living. This 4-bedroom, 2.5-bath masterpiece is loaded with premium upgrades including rich hardwoods on both levels, a grand oak staircase, and a sophisticated formal living room with a cozy gas fireplace. The gourmet white kitchen is a true showstopper, featuring sleek quartz countertops, a large center island, and an open-concept flow into the sun-filled Great Room-perfect for modern entertaining. Upstairs, retreat to a massive Primary Suite with dramatic vaulted ceilings, a walk-in closet, and a spa-like ensuite, plus three additional generously sized bedrooms for the growing family. The exterior is a true oasis on a premium 55x131 ft lot with the ultimate luxury: NO REAR NEIGHBOURS for unmatched peace and quiet. Spend your evenings on the newly installed custom concrete patio, complete with a shed pad and a convenient HOT TUB ROUGH-IN ready for your backyard dreams. Located on a quiet, family-friendly street where kids can play safely, this "better than new" home offers the perfect blend of designer finishes and a functional layout. As an added bonus, with permanent ForeverLights installed, you'll never have to get on a ladder again. Move-in ready and built to impress-don't miss your chance to own one of the finest lots in Thames Springs!
For sale
C$899,900
24 Kelly Dr, Zorra, ON N0M 2M0
4beds
3baths
Single Family Residence
Built in ----
649 Square Feet Lot
$-- Zestimate®
C$--/sqft
C$-- HOA
What's special
Rare triple car garageTotal privacyGrand oak staircaseCozy gas fireplaceGourmet white kitchenSleek quartz countertopsLarge center island
- 134 days
- 3
- 0
Zillow last checked:
Listing updated:
Listed by:
NU-VISTA PINNACLE REALTY BROKERAGE INC
Source: TRREB,MLS®#: X12974880 Originating MLS®#: London and St. Thomas Association of REALTORS
Originating MLS®#: London and St. Thomas Association of REALTORSFacts & features
Interior
Bedrooms & bathrooms
- Bedrooms: 4
- Bathrooms: 3
Heating
- Forced Air, Gas
Cooling
- Central Air
Appliances
- Included: Water Heater
Features
- Flooring: Carpet Free
- Basement: Unfinished
- Has fireplace: Yes
Interior area
- Living area range: 2000-2500 null
Video & virtual tour
Property
Parking
- Total spaces: 7
- Parking features: Garage
- Has garage: Yes
Features
- Stories: 2
- Pool features: None
Lot
- Size: 649 Square Feet
Details
- Parcel number: 001851227
- Other equipment: Sump Pump
Construction
Type & style
- Home type: SingleFamily
- Property subtype: Single Family Residence
Materials
- Brick, Other
- Foundation: Poured Concrete
- Roof: Asphalt Shingle
Utilities & green energy
- Sewer: Sewer
Community & HOA
Location
- Region: Zorra
Financial & listing details
- Annual tax amount: C$5,566
- Date on market: 4/27/2026
Price history
Price history is unavailable.
Public tax history
Tax history is unavailable.
Climate risks
Neighborhood: N0M
Nearby schools
GreatSchools rating
No schools nearby
We couldn't find any schools near this home.
Similar homes
- C$849,9994 bd3 ba-- sqft68 Rosina Ln, Zorra, ON N0M 2M0For Sale
 MLS ID #X13584656, CENTURY 21 FIRST CANADIAN CORP. TRREB
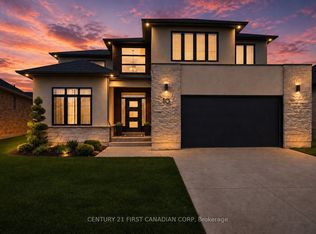
 - C$799,9004 bd4 ba-- sqft10 Beaty Ln, Zorra, ON N0M 2M0For Sale
 MLS ID #X13670472, CENTURY 21 FIRST CANADIAN CORP. TRREB
 - C$1,089,0006 bd4 ba-- sqft154910 15th Line, Zorra, ON N0M 2M0For Sale
 MLS ID #X13722082, SUTTON GROUP PREFERRED REALTY INC.. TRREB
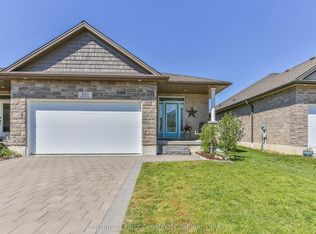
 - C$599,9992 bd3 ba-- sqft283 Boyd Blvd, Zorra, ON N0M 2M0For Sale
 MLS ID #X13246330, CENTURY 21 FIRST CANADIAN CORP. BROKERAGE. TRREB
