Stunning 2022-Built Corner Lot Home .. Extra wide 51' x 132' .. 6-Car Driveway! Welcome to this beautifully crafted detached home sitting proudly on a large corner lot in a quiet, family-friendly neighborhood. Built in 2022 by Royal Oak Homes, this modern gem offers 3 spacious bedrooms, 3 bathrooms, and a thoughtful layout with separate living and family areas, perfect for both everyday comfort and entertaining .The cozy family room features a sleek electric fireplace, adding warmth and style to your living space. The gourmet kitchen is the heart of the home, boasting quartz countertops, a center island, and a walk-in pantry - a dream for any home chef. Upstairs, the primary bedroom is your private retreat with a luxurious ensuite that includes a soaker tub, glass-enclosed shower, and double-sink vanity, along with a walk-in closet for all your storage needs. Enjoy the convenience of second-floor laundry, modern finishes in all bathrooms, and a 6-car driveway - ideal for large families or guests. The unfinished basement offers endless potential for customization, whether it's a home gym, rec room, or in-law suite. This home checks all the boxes - space, style, and future potential. Don't miss out!
For sale
C$889,000
191 Foxborough Pl, Thames Centre, ON N0M 2P0
3beds
3baths
Single Family Residence
Built in ----
6,732 Square Feet Lot
$-- Zestimate®
C$--/sqft
C$-- HOA
What's special
Corner lotLarge corner lotCozy family roomSleek electric fireplaceGourmet kitchenQuartz countertopsCenter island
- 111 days
- 1
- 1
Zillow last checked:
Listing updated:
Listed by:
CENTURY 21 PRESIDENT REALTY INC.
Source: TRREB,MLS®#: X13154306 Originating MLS®#: Toronto Regional Real Estate Board
Originating MLS®#: Toronto Regional Real Estate BoardFacts & features
Interior
Bedrooms & bathrooms
- Bedrooms: 3
- Bathrooms: 3
Primary bedroom
- Level: Second
- Dimensions: 4.17 x 3.99
Bedroom
- Level: Second
- Dimensions: 3.35 x 3.2
Bedroom 2
- Level: Second
- Dimensions: 3.2 x 3.07
Family room
- Level: Main
- Dimensions: 5.02 x 4.29
Kitchen
- Level: Main
- Dimensions: 4.96 x 2.86
Pantry
- Level: Main
- Dimensions: 1.76 x 2.01
Heating
- Forced Air, Gas
Cooling
- Central Air
Appliances
- Included: Water Softener
Features
- None
- Basement: Unfinished
- Has fireplace: Yes
- Fireplace features: Electric, Family Room
Interior area
- Living area range: 2000-2500 null
Property
Parking
- Total spaces: 8
- Parking features: Garage
- Has garage: Yes
Features
- Stories: 2
- Pool features: None
Lot
- Size: 6,732 Square Feet
Details
- Parcel number: 081540513
Construction
Type & style
- Home type: SingleFamily
- Property subtype: Single Family Residence
Materials
- Stucco (Plaster), Stone
- Foundation: Poured Concrete
- Roof: Shingle
Utilities & green energy
- Sewer: Sewer
Community & HOA
Location
- Region: Thames Centre
Financial & listing details
- Annual tax amount: C$2,293
- Date on market: 5/21/2026
Price history
Price history is unavailable.
Public tax history
Tax history is unavailable.
Climate risks
Neighborhood: N0M
Nearby schools
GreatSchools rating
No schools nearby
We couldn't find any schools near this home.
- C$1,399,9005 bd5 ba-- sqft239 Foxborough Pl, Thames Centre, ON N0M2P0For Sale

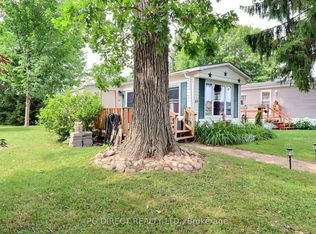
- C$199,9002 bd2 ba-- sqft200 Agnes St #15, Thames Centre, ON N0M2P0For Sale
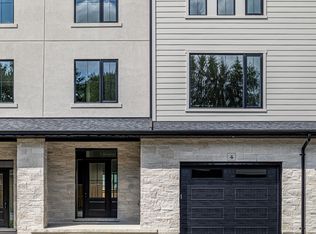
- C$519,9004 bd4 ba-- sqft233 Upper Queen St #4, Thames Centre, ON N0M2P0New Construction
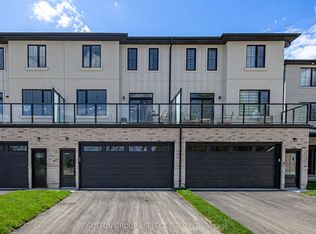
- C$579,9005 bd5 ba-- sqft233 Upper Queen St #14, Thames Centre, ON N0M2P0New Construction
Similar homes
- C$899,9005 bd3 ba-- sqft126 Aspen Cir, Thames Centre, ON N0M 2P0For Sale
 MLS ID #X13624938, CENTURY 21 FIRST CANADIAN CORP. TRREB
 - C$849,0003 bd3 ba-- sqft187 Foxborough Pl, Thames Centre, ON N0M 2P0For Sale
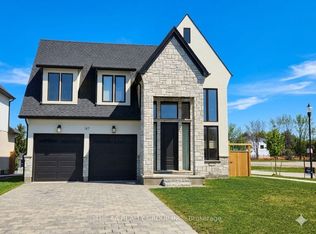 MLS ID #X12961454, THE AA REALTY GROUP INC.. TRREB
 - C$889,9005 bd4 ba-- sqft2178 Springridge Dr, London, ON N5X 0M3For Sale
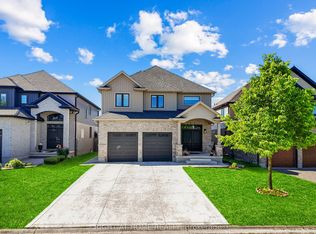 MLS ID #X13593452, RIGHT AT HOME REALTY. TRREB
 - C$849,9003 bd3 ba-- sqft43 Mapleridge Cres, Thames Centre, ON N0L 1G3For Sale
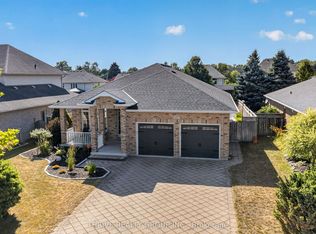 MLS ID #X13611660, THRIVE REALTY GROUP INC.. TRREB
