Dream luxury home, built in 2024, move in ready and minutes from London. This 4 bedroom home is situated on a large, private lot backing onto park space. Professionally designed and decorated with exceptional attention to quality, this home offers luxury finishes and thoughtful upgrades throughout. Featuring 10-foot ceilings on the main floor and 9-foot ceilings on the second floor and basement. The custom kitchen boasts quartz countertops and backsplash, a walk-in pantry with appliance garage, and premium finishes. Convenient mudroom with access to the powder room. The finished basement offers heated floors with zoned temperature control, a gas fireplace, full kitchen with quartz counters, and a lower-level office/bedroom with built-in desk, library and closet. Egress window provides added safety and natural light. The heated garage features cedar loft storage and epoxy flooring. Professionally landscaped front and rear yards feature iron gates, sprinkler system, fountain, covered back patio and exposed aggregate driveway. Concrete pad is ready for a future cabana, while outdoor speakers enhance the backyard experience. Additional features include a rough-in generator system with 100-amp panel and gas line for future firepit. A truly exceptional, move-in-ready home combining luxury, functionality and privacy in a beautiful country setting.
For sale
C$1,399,900
239 Foxborough Pl, Thames Centre, ON N0M 2P0
5beds
5baths
Single Family Residence
Built in ----
6,600 Square Feet Lot
$-- Zestimate®
C$--/sqft
C$-- HOA
What's special
Luxury finishesThoughtful upgrades throughoutCustom kitchenQuartz countertops and backsplashPremium finishesFinished basementGas fireplace
- 7 days
- 7
- 0
Zillow last checked:
Listing updated:
Listed by:
SUTTON GROUP - SELECT REALTY
Source: TRREB,MLS®#: X13705790 Originating MLS®#: London and St. Thomas Association of REALTORS
Originating MLS®#: London and St. Thomas Association of REALTORSFacts & features
Interior
Bedrooms & bathrooms
- Bedrooms: 5
- Bathrooms: 5
Primary bedroom
- Level: Second
- Dimensions: 4.35 x 4.63
Bedroom
- Level: Second
- Dimensions: 3.5 x 3.29
Bedroom
- Level: Second
- Dimensions: 3.07 x 3.5
Bedroom
- Level: Second
- Dimensions: 3.77 x 3.71
Other
- Level: Basement
- Dimensions: 4.08 x 4.6
Den
- Level: Main
- Dimensions: 3.32 x 2.83
Dining room
- Level: Main
- Dimensions: 2.71 x 2.74
Great room
- Level: Main
- Dimensions: 5.9 x 4.6
Kitchen
- Level: Main
- Dimensions: 4.6 x 3.16
Laundry
- Level: Second
- Dimensions: 1.85 x 1.52
Mud room
- Level: Main
- Dimensions: 2.77 x 1.52
Office
- Level: Basement
- Dimensions: 3.77 x 4.41
Recreation
- Level: Basement
- Dimensions: 5.76 x 4.6
Heating
- Forced Air, Gas
Cooling
- Central Air
Appliances
- Included: Bar Fridge
Features
- Separate Heating Controls
- Flooring: Carpet Free
- Basement: Full,Finished
- Has fireplace: Yes
- Fireplace features: Natural Gas
Interior area
- Living area range: 2000-2500 null
Video & virtual tour
Property
Parking
- Total spaces: 4
- Parking features: Private Double, Garage Door Opener
- Has garage: Yes
Features
- Stories: 2
- Pool features: None
Lot
- Size: 6,600 Square Feet
Details
- Parcel number: 081540540
- Other equipment: Sump Pump
Construction
Type & style
- Home type: SingleFamily
- Property subtype: Single Family Residence
Materials
- Brick, Stone
- Foundation: Poured Concrete
- Roof: Asphalt Shingle
Utilities & green energy
- Sewer: Sewer
Community & HOA
Location
- Region: Thames Centre
Financial & listing details
- Annual tax amount: C$5,090
- Date on market: 8/24/2026
Price history
Price history is unavailable.
Public tax history
Tax history is unavailable.
Climate risks
Neighborhood: N0M
Nearby schools
GreatSchools rating
No schools nearby
We couldn't find any schools near this home.
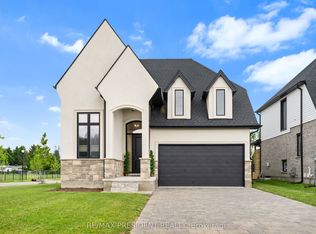
- C$889,0003 bd3 ba-- sqft191 Foxborough Pl, Thames Centre, ON N0M2P0For Sale
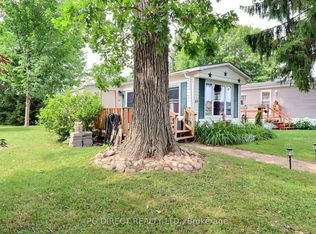
- C$199,9002 bd2 ba-- sqft200 Agnes St #15, Thames Centre, ON N0M2P0For Sale
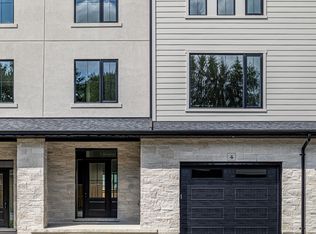
- C$519,9004 bd4 ba-- sqft233 Upper Queen St #4, Thames Centre, ON N0M2P0New Construction
- C$529,9004 bd4 ba-- sqft233 Upper Queen St #2, Thames Centre, ON N0M2P0New Construction

Similar homes
- C$1,349,9003 bd2 ba-- sqft20883 Rebecca Rd, Thames Centre, ON N0M 2P0For Sale
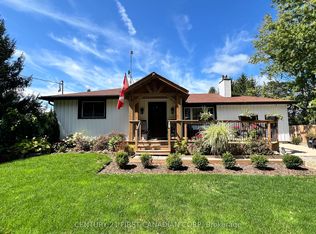 MLS ID #X13713894, CENTURY 21 FIRST CANADIAN CORP. TRREB
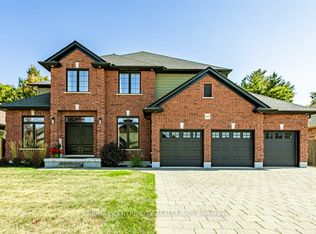
 - C$1,299,9995 bd3 ba-- sqft148 Elliott Trl, Thames Centre, ON N0M 2P0For Sale
 MLS ID #X13542190, RE/MAX CENTRE CITY REALTY INC.. TRREB
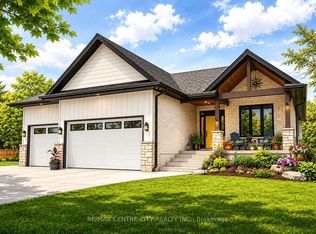
 - C$1,175,0003 bd2 ba-- sqft273 Foxborough Pl, Thames Centre, ON N0M 2P0New Construction
 MLS ID #X13420468, RE/MAX CENTRE CITY REALTY INC.. TRREB
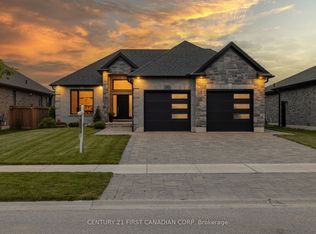
 - C$975,0004 bd3 ba-- sqft16 Foxborough Pl, Thames Centre, ON N0M 2P0For Sale
 MLS ID #X13511672, CENTURY 21 FIRST CANADIAN CORP. TRREB
