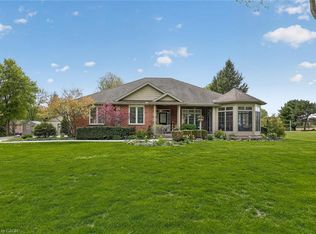
Welcome to 164 Argyle Street in Embro, a stunning, fully finished 4-bedroom, 2.5-bathroom home offering an incredible combination of style, space and functionality. From the large covered front porch to the double-car garage and driveway with parking for at least 8 vehicles, this home makes an impressive first impression. Located beside Matheson Park and Memorial Park, it offers a wonderful setting for families. Inside, the bright main floor features a stylish living room with hardwood flooring, gas fireplace, built-in bookshelves and storage, plus plenty of windows for natural light. The beautiful kitchen features white cabinetry, a farmhouse sink, stone countertops, centre island and breakfast bar overlooking the living room. The dining area overlooks the backyard with sliding doors leading to the multi-level deck. Also on the main floor is a versatile 4th bedroom that works beautifully as a guest room, home office or flex space. Just off the kitchen, the large mudroom is a family dream, providing exceptional everyday functionality and leading into the spacious main-floor laundry room. Upstairs, the primary bedroom offers generous closet space and a newly updated, gorgeous 5-piece ensuite. Two additional bedrooms and a 4-piece main bathroom complete the upper level. The fully finished basement provides even more living space, including a large additional room ideal for a rec room, gym, games room or home theatre, along with an abundance of storage. Outside, the backyard is truly special—large, private and perfect for entertaining, with a multi-level deck and private shed. A beautifully finished home with room to live, work, entertain and grow, all in a fantastic Embro location. Whether you're gathering around the fireplace, enjoying summer evenings on the deck or taking advantage of the parks just steps away, this is a home designed to be enjoyed in every season. Move-in ready, spacious and beautifully presented—this one deserves to be seen!
New construction
C$1,199,900
164 Argyle St, Embro, ON N0J 1J0
4beds
2,021sqft
Single Family Residence, Residential
Built in 2004
0.41 Acres Lot
$-- Zestimate®
C$594/sqft
C$-- HOA
What's special
Large covered front porchDouble-car garageBright main floorHardwood flooringGas fireplaceBuilt-in bookshelves and storageBeautiful kitchen
- 1 day
- 4
- 0
Zillow last checked:
Listing updated:
Listed by:
Louise Macdonald, Broker,
RE/MAX REAL ESTATE CENTRE INC.,
Steven Andrade, Broker,
RE/MAX REAL ESTATE CENTRE INC., BROKERAGE
Source: ITSO,MLS®#: 40865192Originating MLS®#: Cornerstone Association of REALTORS®
Facts & features
Interior
Bedrooms & bathrooms
- Bedrooms: 4
- Bathrooms: 3
- Full bathrooms: 2
- 1/2 bathrooms: 1
- Main level bathrooms: 1
- Main level bedrooms: 1
Kitchen
- Level: Main
Heating
- Forced Air, Natural Gas
Cooling
- Central Air, Humidity Control
Appliances
- Included: Dishwasher, Range Hood
Features
- High Speed Internet, Auto Garage Door Remote(s), Central Vacuum Roughed-in
- Windows: Skylight(s)
- Basement: Full,Finished,Sump Pump
- Number of fireplaces: 1
- Fireplace features: Gas
Interior area
- Total structure area: 2,784
- Total interior livable area: 2,021 sqft
- Finished area above ground: 2,021
- Finished area below ground: 763
Property
Parking
- Total spaces: 12
- Parking features: Attached Garage, Garage Door Opener, Asphalt, Inside Entrance, Private Drive Double Wide
- Attached garage spaces: 2
- Uncovered spaces: 10
Features
- Stories: 2
- Patio & porch: Deck, Porch
- Exterior features: Landscaped, Year Round Living
- Frontage type: East
- Frontage length: 89.44
Lot
- Size: 0.41 Acres
- Dimensions: 89.44 x 200.46
- Features: Urban, Rectangular, Ample Parking, City Lot, Near Golf Course, Park, Place of Worship, Playground Nearby, None
Details
- Additional structures: Shed(s)
- Parcel number: 002250261
- Zoning: R1
Construction
Type & style
- Home type: SingleFamily
- Architectural style: Traditional
- Property subtype: Single Family Residence, Residential
Materials
- Brick, Stone, Vinyl Siding
- Foundation: Poured Concrete
- Roof: Asphalt Shing
Condition
- 16-30 Years,New Construction
- New construction: Yes
- Year built: 2004
Utilities & green energy
- Sewer: Sewer (Municipal)
- Water: Municipal-Metered
- Utilities for property: Cell Service, Electricity Connected, Garbage/Sanitary Collection, Natural Gas Connected, Recycling Pickup, Phone Connected
Community & HOA
Location
- Region: Embro
Financial & listing details
- Price per square foot: C$594/sqft
- Annual tax amount: C$5,548
- Date on market: 9/22/2026
- Inclusions: Dishwasher, Garage Door Opener, Range Hood
- Exclusions: Front Porch Swing
- Electric utility on property: Yes
Price history
| Date | Event | Price |
|---|---|---|
| 9/22/2026 | Listed for sale | C$1,199,900C$594/sqft |
Source: ITSO #40865192 Report a problem | ||
Public tax history
Tax history is unavailable.
Climate risks
Neighborhood: N0J
Nearby schools
GreatSchools rating
No schools nearby
We couldn't find any schools near this home.
Similar homes
- C$924,9004 bd3 ba2.3k sqft468 Lakeview Dr, Woodstock, ON N4T 1V3For Sale
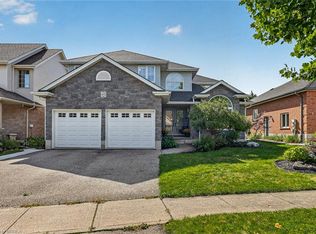 MLS ID #40862477, Angela Swimm, Salesperson, Century 21 Heritage House LTD. ITSO
 - C$1,099,9003 bd2 ba1.8k sqft15 Hampden St, Zorra, ON N5C 3J5For Sale
 MLS ID #40843900, Mellissa King, Salesperson, CENTURY 21 HERITAGE HOUSE LTD.. ITSO
 - C$849,9004 bd4 ba2k sqft40 Hollingshead Rd, Ingersoll, ON N5C 0B5For Sale
 MLS ID #40865188, Matt Shellington, Salesperson, Re/Max Twin City Realty Inc.. ITSO
 - C$1,199,9994 bd4 ba2.9k sqft422 Masters Dr, Woodstock, ON N4T 0L2For Sale
 MLS ID #40839795, David Parsons, Salesperson, HOMELIFE MIRACLE REALTY MISSISSAUGA. ITSO
