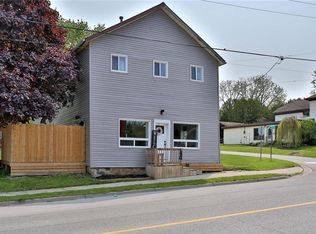
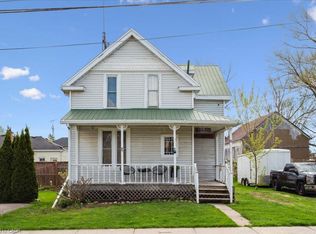
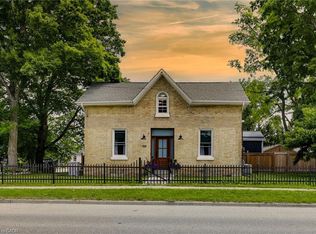
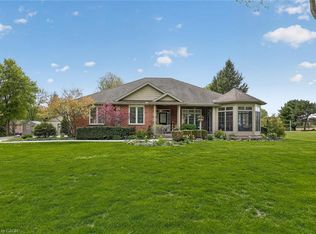
C$652,0003 bd3 ba2.2k sqft98 Elgin St W, Norwich, ON N0J1P0SoldSaveNo image available for this property
C$791,0623 bd3 ba-- sqft6 Totten St, Zorra, ON N0J1J0New ConstructionSaveNo image available for this property
C$883,9824 bd3 ba-- sqft8 Totten St, Zorra, ON N0J1J0New ConstructionSaveNo image available for this property
C$999,9995 bd4 ba-- sqft23 Totten St, Zorra, ON N0J1J0New ConstructionSaveNo image available for this property
C$789,9004 bd4 ba-- sqft386 Fairway Rd, Woodstock, ON N4T 0E1For SaleSaveMLS ID #X13758094, Gale Group Realty Brokerage Ltd. TRREB
C$699,0004 bd4 ba1.6k sqft792 Arthur Parker Ave, Woodstock, ON N4T 0G7For SaleSaveMLS ID #40861354, Rajvir Grewal, Broker, Re/Max GOLD REALTY INC. ITSO
C$485,0003 bd3 ba1.5k sqft1450 Caen Ave, Woodstock, ON N4T 0J7For SaleSaveMLS ID #40861113, Surjit Sam Pablay, Broker of Record, CENTURY 21 RIGHT TIME REAL ESTATE INC.. ITSO
C$1,099,9003 bd2 ba1.8k sqft15 Hampden St, Zorra, ON N5C 3J5For SaleSaveMLS ID #40843900, Mellissa King, Salesperson, CENTURY 21 HERITAGE HOUSE LTD.. ITSO
C$949,9003 bd3 ba2.2k sqft7 King St, Blandford Blenheim, ON N0J 1M0For SaleSaveNo image available for this propertyMLS ID #40860155, Grady Bunker, Salesperson, PEAK REALTY LTD.. ITSO
C$949,7004 bd3 ba1.7k sqft385020 Salford Rd, Burgessville, ON N0J 1W0For SaleSaveNo image available for this propertyMLS ID #40859007, Gary Overbeek, Broker of Record, Go Platinum Realty Inc.. ITSO
C$899,8005 bd4 ba2.2k sqft56 Smiths Creek Dr, Wilmot, ON N3A 0B3For SaleSaveNo image available for this propertyMLS ID #40861356, Vanessa Evinou, Salesperson, Keller Williams Edge Realty. ITSO
C$719,0006 bd4 ba2.3k sqft34 Young St, Woodstock, ON N4S 3L5For SaleSaveNo image available for this propertyMLS ID #40846375, Victoria Cairo, Salesperson, Re/Max Twin City Realty Inc.. ITSO
C$949,9003 bd1 ba1.2k sqft407 Bell St, Ingersoll, ON N5C 2P7For SaleSaveNo image available for this propertyMLS ID #40848270, Catherine Poirier, Salesperson, RE/MAX Garden City Realty Inc.. ITSO
C$848,9004 bd4 ba2.4k sqft104 Thames Springs Cres, Zorra, ON N0M 2M0For SaleSaveNo image available for this propertyMLS ID #40859852, Matthew Czaplinski, Salesperson, SUTTON GROUP QUANTUM REALTY INC. ITSO
C$710,0003 bd2 ba1.3k sqft14 Ridgewood Ct, Woodstock, ON N4T 0E5For SaleSaveNo image available for this propertyMLS ID #40855864, Ryan Campbell, Broker, Real Broker Ontario Ltd. ITSO
C$690,0004 bd2 ba1k sqft28 Forrest Ave W, Wilmot, ON N3A 1Y1For SaleSaveNo image available for this propertyMLS ID #40859794, Mack Giles, Salesperson, Royal LePage Wolle Realty. ITSO
C$729,9004 bd3 ba2.2k sqft1149 Upper Thames Dr, Woodstock, ON N4T 0H4For SaleSaveNo image available for this propertyMLS ID #40858621, Ruby Thambiah, Salesperson, Re/Max REALTY SERVICES INC M. ITSO
C$874,0004 bd4 ba1.7k sqft424 Lakeview Dr, Woodstock, ON N4T 1V3For SaleSaveNo image available for this propertyMLS ID #40811203, Nicole Long, Salesperson, Century 21 Heritage House LTD. ITSO
C$1,100,0003 bd1 ba1.6k sqft776443 Blandford Rd, Blandford Blenheim, ON N0J 1B0For SaleSaveNo image available for this propertyMLS ID #40846423, Mellissa King, Salesperson, CENTURY 21 HERITAGE HOUSE LTD.. ITSO
C$749,9004 bd3 ba1.9k sqft943 Downing Dr, Woodstock, ON N4T 0K4For SaleSaveNo image available for this propertyMLS ID #40845734, Bhupinder Singh, Broker, RE/MAX Real Estate Centre Inc.. ITSO
C$574,9003 bd1 ba1k sqft156 Mutual St N, Ingersoll, ON N5C 2A3For SaleSaveNo image available for this propertyMLS ID #40843494, Adam Degroote, Broker, Re/Max Twin City Realty Inc. ITSO
C$1,475,0004 bd3 ba4.2k sqft906864 Township Road 12 Rd, Blandford Blenheim, ON N0J 1B0For SaleSaveNo image available for this propertyMLS ID #40855203, Ethan Everett Smith, Salesperson, ROYAL LEPAGE CROWN REALTY SERVICES. ITSO
C$599,9994 bd4 ba1.9k sqft195 Charles St E, Ingersoll, ON N5C 1K3For SaleSaveNo image available for this propertyMLS ID #40848946, Tony Johal, Broker, RE/MAX TWIN CITY REALTY INC.. ITSO
C$879,9003 bd2 ba1.3k sqft22 Amanda Ave, Mount Elgin, ON N0J 1N0For SaleSaveNo image available for this propertyMLS ID #40858779, Reinhard Geimer, Salesperson, RE/MAX TWIN CITY REALTY INC.. ITSO