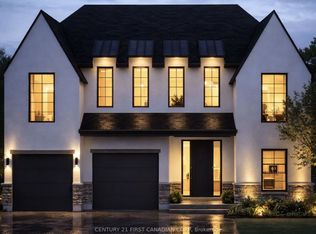
This thoughtfully designed 1,714 sq. ft. TO BE BUILT home offers 3 bedrooms, 2.5 bathrooms, and a double car garage with direct access to a generous mudroom. Showcasing a clean, contemporary exterior with distinct window placement, this home blends modern style with timeless appeal. Inside, youll find an open-concept main floor featuring a spacious kitchen with a walk-in pantry, seamlessly connected to a bright dining area and inviting living space. Expansive windows throughout fill the home with natural light, creating an airy and welcoming atmosphere. The primary suite is a true retreat, complete with a large walk-in closet and a luxurious 5-piece ensuite. Upstairs, you'll also find two additional generously sized bedrooms sharing a well-appointed Jack and Jill bathroom, along with the convenience of an upper-level laundry room. Ideally located in the sought-after Foxborough community in Thorndale. Additional floor plans and lot options are available. Please note: Photos are from previous model homes and are for illustration purposes only. Final design and finishes may vary based on model and client selections.
New construction
C$889,900
204 Foxborough Pl, Thames Centre, ON N0M 2P0
3beds
2baths
Single Family Residence
Built in ----
6,598 Square Feet Lot
$-- Zestimate®
C$--/sqft
C$-- HOA
What's special
- 160 days
- 0
- 0
Zillow last checked:
Listing updated:
Listed by:
CENTURY 21 FIRST CANADIAN CORP
Source: TRREB,MLS®#: X12946014 Originating MLS®#: London and St. Thomas Association of REALTORS
Originating MLS®#: London and St. Thomas Association of REALTORSFacts & features
Interior
Bedrooms & bathrooms
- Bedrooms: 3
- Bathrooms: 2
Heating
- Forced Air, Gas
Cooling
- Central Air
Features
- Basement: Unfinished,Full
- Has fireplace: No
Interior area
- Living area range: 1500-2000 null
Property
Parking
- Total spaces: 4
- Parking features: Private Double
- Has garage: Yes
Features
- Stories: 2
- Pool features: None
Lot
- Size: 6,598 Square Feet
- Features: Irregular Lot
- Topography: Flat
Details
- Parcel number: 081540550
- Other equipment: Sump Pump
Construction
Type & style
- Home type: SingleFamily
- Property subtype: Single Family Residence
Materials
- Brick
- Foundation: Poured Concrete
- Roof: Asphalt Shingle
Condition
- New Construction
- New construction: Yes
Utilities & green energy
- Sewer: Sewer
Community & HOA
Location
- Region: Thames Centre
Financial & listing details
- Date on market: 4/1/2026
Price history
Price history is unavailable.
Public tax history
Tax history is unavailable.
Climate risks
Neighborhood: N0M
Nearby schools
GreatSchools rating
No schools nearby
We couldn't find any schools near this home.
- C$799,9003 bd3 ba-- sqft184 Foxborough Pl, Thames Centre, ON N0M2P0For Sale

- C$944,9003 bd2 ba-- sqft208 Foxborough Pl, Thames Centre, ON N0M2P0New Construction
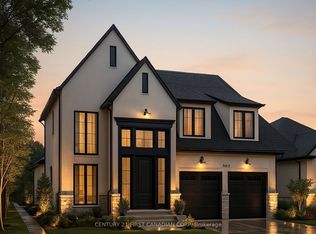
- C$974,9004 bd2 ba-- sqft240 Foxborough Pl, Thames Centre, ON N0M2P0New Construction
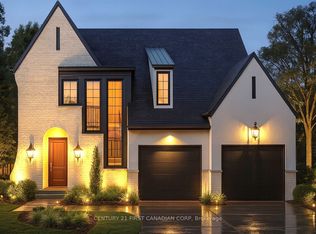
- C$994,9004 bd2 ba-- sqft212 Foxborough Pl, Thames Centre, ON N0M2P0New Construction
Similar homes
- C$944,9003 bd2 ba-- sqft208 Foxborough Pl, Thames Centre, ON N0M 2P0New ConstructionMLS ID #X12946020, CENTURY 21 FIRST CANADIAN CORP. TRREB
- C$889,0003 bd3 ba-- sqft191 Foxborough Pl, Thames Centre, ON N0M 2P0For Sale
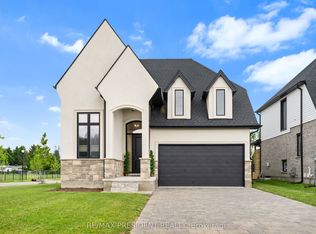 MLS ID #X13154306, CENTURY 21 PRESIDENT REALTY INC.. TRREB
 - C$974,9004 bd2 ba-- sqft240 Foxborough Pl, Thames Centre, ON N0M 2P0New ConstructionMLS ID #X12946012, CENTURY 21 FIRST CANADIAN CORP. TRREB
- C$979,9003 bd3 ba-- sqft203 Foxborough Pl, Thames Centre, ON N0M 2P0New ConstructionMLS ID #X12946068, CENTURY 21 FIRST CANADIAN CORP. TRREB
