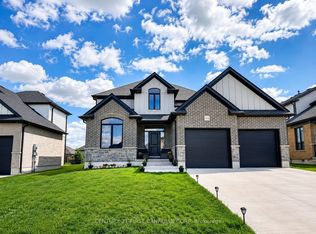
Just move in and enjoy this 1431 sq ft 2020 built stone front 2 bedroom semi bungalow. Main floor offers a spacious primary bedroom with 2x double closets plus a 3 pc ensuite with glass shower. Second bedroom has its own 4 pc ensuite and double closet. There's also a 2 pc powder room, perfect for guests. The mudroom is right off of the 18.7x 23.1 ft double attached garage plus there's a separate main floor laundry room for easy connivence. Main living space is spacious with an open concept plan: kitchen with large island with hydro and upgraded cupboards with soft close and crown moulding, 17.3 ft dining room has plenty of space for family and friends and the living room has patio doors to the backyard with deck and is 90% fenced. Basement offers extensive development potential: egress window for future 3rd bedroom, 3 pc bathroom rough in plus room for a large family room, and storage room. In-law suite capacity with walk- up to the double attached garage. Located a short walk or drive from Thamesford Recreation Centre, beach volleyball courts, soccer fields, splash pad, South Park and skate park. Located central to: London, Ingersoll, Woodstock, St. Mary's, and Stratford and a 10 min drive to the 401 with quick access to KW and Brantford. A great and affordable property with a 30-45 day possession available.
For sale
C$599,999
283 Boyd Blvd, Zorra, ON N0M 2M0
2beds
3baths
Single Family Residence
Built in ----
4,747 Square Feet Lot
$-- Zestimate®
C$--/sqft
C$-- HOA
What's special
Stone frontSpacious primary bedroom
- 131 days
- 13
- 0
Zillow last checked:
Listing updated:
Listed by:
CENTURY 21 FIRST CANADIAN CORP. BROKERAGE
Source: TRREB,MLS®#: X13246330 Originating MLS®#: London and St. Thomas Association of REALTORS
Originating MLS®#: London and St. Thomas Association of REALTORSFacts & features
Interior
Bedrooms & bathrooms
- Bedrooms: 2
- Bathrooms: 3
Bedroom
- Level: Main
- Dimensions: 4.93 x 4.31
Bedroom 2
- Level: Main
- Dimensions: 3.28 x 3.24
Bathroom
- Level: Main
- Dimensions: 3.28 x 1.51
Bathroom
- Level: Main
- Dimensions: 3.28 x 1.49
Bathroom
- Level: Main
- Dimensions: 1.55 x 1.49
Dining room
- Level: Main
- Dimensions: 5.28 x 3.1
Kitchen
- Level: Main
- Dimensions: 3.14 x 3
Laundry
- Level: Main
- Dimensions: 1.97 x 1.55
Living room
- Level: Main
- Dimensions: 4.22 x 4.05
Mud room
- Level: Main
- Dimensions: 2.97 x 1.97
Other
- Level: Basement
- Dimensions: 11.98 x 8.68
Utility room
- Level: Basement
- Dimensions: 5.19 x 2.53
Heating
- Forced Air, Gas
Cooling
- Central Air
Appliances
- Included: Water Softener
Features
- In-Law Capability
- Basement: Full,Unfinished,Walk-Up Access
- Has fireplace: No
Interior area
- Living area range: 1100-1500 null
Video & virtual tour
Property
Parking
- Total spaces: 8
- Parking features: Private Double, Garage Door Opener
- Has garage: Yes
Features
- Pool features: None
Lot
- Size: 4,747 Square Feet
Details
- Additional structures: Fence - Partial
- Parcel number: 001851200
Construction
Type & style
- Home type: SingleFamily
- Architectural style: Bungalow
- Property subtype: Single Family Residence
Materials
- Stone, Brick
- Foundation: Poured Concrete
- Roof: Asphalt Shingle
Utilities & green energy
- Sewer: Sewer
Community & HOA
Location
- Region: Zorra
Financial & listing details
- Annual tax amount: C$3,845
- Date on market: 6/5/2026
Price history
Price history is unavailable.
Public tax history
Tax history is unavailable.
Climate risks
Neighborhood: Thamesford
Nearby schools
GreatSchools rating
No schools nearby
We couldn't find any schools near this home.


Similar homes
- C$599,9003 bd1 ba-- sqft219 Brock St, Zorra, ON N0M 2M0For Sale
 MLS ID #X13840772, Century 21 Heritage House Ltd Brokerage. TRREB
 - C$834,9004 bd3 ba-- sqft68 Rosina Ln, Zorra, ON N0M 2M0For Sale
 MLS ID #X13785466, CENTURY 21 FIRST CANADIAN CORP. TRREB
 - C$899,9004 bd3 ba-- sqft24 Kelly Dr, Zorra, ON N0M 2M0For Sale
 MLS ID #X12974880, NU-VISTA PINNACLE REALTY BROKERAGE INC. TRREB
 - C$789,9005 bd4 ba-- sqft232 Brock St, Zorra, ON N0M 2M0For Sale
 MLS ID #X13056144, CENTURY 21 FIRST CANADIAN CORP. BROKERAGE. TRREB
