Welcome to the sought-after Leesboro Trail in the growing community of Thorndale. Ideally located close to the public school, this beautifully maintained home offers the perfect blend of modern style, everyday functionality, and family-friendly living. The bright open-concept main floor is designed for both comfort and entertaining, featuring a spacious kitchen complete with a large walk-in pantry, seamless flow into the dining and living areas, and a stunning cathedral ceiling in the living room that adds warmth and character to the space. Convenient inside access from the garage and a 2-piece powder room complete the main level. Upstairs, you'll find a well-appointed primary retreat featuring a generous bedroom, walk-in closet, and private ensuite bathroom. The second-floor laundry room offers side-by-side washer and dryer space for added convenience, while the additional bedrooms provide flexibility for growing families, guests, or a home office setup. The unfinished basement offers endless potential with oversized windows and a rough-in bathroom already in place-ready to be customized to suit your needs.Outside, enjoy one of the deepest fenced lots on the street, offering plenty of space for entertaining, kids, pets, gardening, or simply relaxing outdoors. The double wide driveway and attached garage provide ample parking for multiple vehicles.Located in the welcoming village of Thorndale, residents enjoy access to parks, trails, a newly rebuilt community centre, schools, local shops, restaurants, pharmacy, vet clinic, dog park, and more-all while being just a short drive to London. This is an incredible opportunity to enjoy modern living in a thriving, family-oriented community.
For sale
C$539,900
39 Leesboro Trl, Thames Centre, ON N0M 2P0
3beds
3baths
Single Family Residence
Built in ----
6,603 Square Feet Lot
$-- Zestimate®
C$--/sqft
C$-- HOA
What's special
- 152 days
- 9
- 2
Zillow last checked:
Listing updated:
Listed by:
Benchmark Real Estate Services Canada Inc.
Source: TRREB,MLS®#: X13172754 Originating MLS®#: One Point Association of REALTORS
Originating MLS®#: One Point Association of REALTORSFacts & features
Interior
Bedrooms & bathrooms
- Bedrooms: 3
- Bathrooms: 3
Primary bedroom
- Features: Ensuite Bath, Walk-In Closet(s)
- Level: Second
- Dimensions: 14.7x12.5
Bedroom
- Level: Second
- Dimensions: 10.x10.
Bedroom
- Level: Second
- Dimensions: 9.x13.6
Bathroom
- Level: Second
- Dimensions: 2.78 x 2.12
Bathroom
- Level: Second
- Dimensions: 2.16 x 2.76
Bathroom
- Level: Main
- Dimensions: 0.86 x 2.15
Dining room
- Features: Tile Floor
- Level: Main
- Dimensions: 9.4x14.9
Foyer
- Level: Main
- Dimensions: 1.37 x 1.73
Kitchen
- Features: Tile Floor
- Level: Main
- Dimensions: 10.7x12.9
Laundry
- Level: Second
- Dimensions: 1.71 x 1.74
Living room
- Features: Hardwood Floor
- Level: Main
- Dimensions: 14.10x13.6
Recreation
- Level: Basement
- Dimensions: 6.48 x 5.99
Heating
- Forced Air, Gas
Cooling
- Central Air
Features
- Basement: Unfinished
- Has fireplace: No
Interior area
- Living area range: 1100-1500 null
Video & virtual tour
Property
Parking
- Total spaces: 5
- Parking features: Private, Inside Entrance, Other
- Has garage: Yes
Features
- Stories: 2
- Patio & porch: Deck, Porch
- Pool features: None
- Has view: Yes
- View description: Trees/Woods
Lot
- Size: 6,603 Square Feet
- Features: Fenced Yard
- Topography: Wooded/Treed
Details
- Parcel number: 081550559
- Other equipment: Sump Pump
Construction
Type & style
- Home type: SingleFamily
- Property subtype: Single Family Residence
- Attached to another structure: Yes
Materials
- Vinyl Siding, Brick
- Foundation: Poured Concrete
- Roof: Shingle
Utilities & green energy
- Sewer: Sewer
Community & HOA
Community
- Security: Smoke Detector(s)
Location
- Region: Thames Centre
Financial & listing details
- Annual tax amount: C$2,957
- Date on market: 5/26/2026
Price history
Price history is unavailable.
Public tax history
Tax history is unavailable.
Climate risks
Neighborhood: N0M
Nearby schools
GreatSchools rating
No schools nearby
We couldn't find any schools near this home.


Similar homes
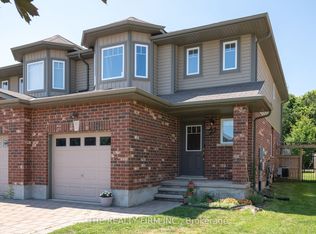
- C$546,9006 bd2 ba-- sqft1082 Farnsborough Cres, London, ON N5V 4Y9For Sale
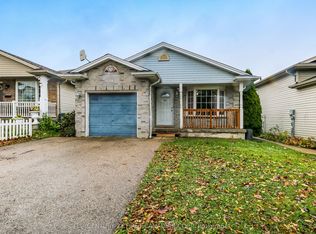 MLS ID #X14096844, CENTURY 21 FIRST CANADIAN CORP. TRREB
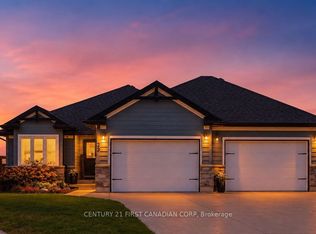
 - C$614,9003 bd3 ba-- sqft10 Exmouth Dr, London, ON N5V 4V1For Sale
 MLS ID #X14098132, CENTURY 21 FIRST CANADIAN CORP. TRREB
 - C$539,9003 bd2 ba-- sqft190 Taylor St, London, ON N5Y 2J4For Sale
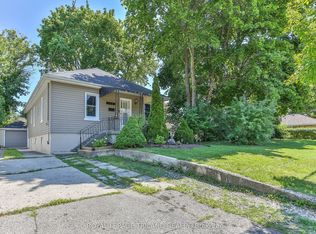 MLS ID #X13648364, ROYAL LEPAGE TRILAND REALTY. TRREB
 - C$539,0002 bd2 ba-- sqft716 Monsarrat Ave, London, ON N5Y 4M9For Sale
 MLS ID #X13660804, SUTTON GROUP - SELECT REALTY. TRREB
