Welcome to the charming and family-friendly community of Thamesford, where this beautifully maintained 3 bedroom, 2 bathroom all-brick bungalow offers the perfect combination of comfort, functionality, and small-town living. Move-in ready and thoughtfully updated throughout, this home features a stylish renovated kitchen, newer flooring, updated windows, a new furnace, and an on-demand hot water tank for added efficiency and peace of mind.The finished basement provides additional living space ideal for cozy movie nights, entertaining guests, or accommodating larger family gatherings. Outside, enjoy the generous yard and spacious laneway, offering plenty of room for outdoor enjoyment, gardening, or play. An attached one-car garage adds everyday convenience and practicality.Whether you are searching for the perfect retirement downsizing option or a place to call your forever home, this property delivers comfort, quality, and timeless appeal in a welcoming community setting.
For sale
C$624,900
101 Middleton St, Zorra, ON N0M 2M0
3beds
2baths
Single Family Residence
Built in ----
0.26 Acres Lot
$-- Zestimate®
C$--/sqft
C$-- HOA
What's special
Stylish renovated kitchenNewer flooringUpdated windowsNew furnaceOn-demand hot water tankGenerous yardSpacious laneway
- 136 days
- 7
- 0
Zillow last checked:
Listing updated:
Listed by:
RE/MAX A-B Realty Ltd
Source: TRREB,MLS®#: X13223794 Originating MLS®#: One Point Association of REALTORS
Originating MLS®#: One Point Association of REALTORSFacts & features
Interior
Bedrooms & bathrooms
- Bedrooms: 3
- Bathrooms: 2
Primary bedroom
- Level: Main
- Dimensions: 4.05 x 3.23
Bedroom
- Level: Main
- Dimensions: 9.1 x 10.8
Bedroom 2
- Level: Main
- Dimensions: 2.98 x 3.51
Bathroom
- Level: Main
- Dimensions: 2.17 x 2.48
Breakfast
- Level: Main
- Dimensions: 2.38 x 2.52
Den
- Level: Basement
- Dimensions: 2.52 x 3.72
Dining room
- Level: Main
- Dimensions: 2.86 x 3.25
Kitchen
- Level: Main
- Dimensions: 2.8 x 3.15
Living room
- Level: Main
- Dimensions: 3.58 x 5.79
Office
- Level: Basement
- Dimensions: 3 x 5.13
Other
- Level: Basement
- Dimensions: 3 x 5.13
Recreation
- Level: Basement
- Dimensions: 8.77 x 4.29
Utility room
- Level: Basement
- Dimensions: 3.96 x 6.74
Heating
- Forced Air, Gas
Cooling
- Central Air
Appliances
- Included: Water Softener, Water Heater Owned
Features
- Basement: Full,Partially Finished
- Has fireplace: No
Interior area
- Living area range: 1100-1500 null
Video & virtual tour
Property
Parking
- Total spaces: 3
- Parking features: Front Yard Parking, Garage Door Opener
- Has garage: Yes
Features
- Pool features: None
Lot
- Size: 0.26 Acres
- Features: Rectangular Lot
Details
- Parcel number: 001850253
Construction
Type & style
- Home type: SingleFamily
- Architectural style: Bungalow
- Property subtype: Single Family Residence
Materials
- Brick
- Foundation: Concrete
- Roof: Asphalt Shingle
Utilities & green energy
- Sewer: Sewer
Community & HOA
Location
- Region: Zorra
Financial & listing details
- Annual tax amount: C$3,257
- Date on market: 6/1/2026
Price history
Price history is unavailable.
Public tax history
Tax history is unavailable.
Climate risks
Neighborhood: Thamesford
Nearby schools
GreatSchools rating
No schools nearby
We couldn't find any schools near this home.

Similar homes
- C$599,9004 bd2 ba-- sqft188 Byron Ave, Thames Centre, ON N0L 1G3For Sale
 MLS ID #X13224248, PG DIRECT REALTY LTD.. TRREB
 - C$669,9005 bd3 ba-- sqft11 Princess Park Rd, Ingersoll, ON N5C 1X7For Sale
 MLS ID #X13619726, RE/MAX a-b Realty Ltd Brokerage. TRREB
 - C$659,9003 bd2 ba-- sqft162 Graham St, Woodstock, ON N4S 6K1For Sale
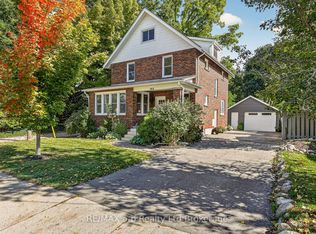 MLS ID #X13866428, RE/MAX a-b Realty Ltd Brokerage. TRREB
 - C$579,9004 bd2 ba-- sqft859 Dalkeith Cres, London, ON N5X 1S5For Sale
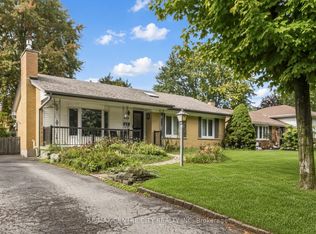 MLS ID #X13860552, RE/MAX CENTRE CITY REALTY INC. TRREB
