Visit REALTOR website for additional information. Welcome to this truly special "country cottage" style bungalow private sanctuary where charm, sustainability, and thoughtful living come together in perfect harmony. Nestled on a beautifully landscaped property, this one-of-a-kind organic micro homestead offers a lifestyle that is both peaceful and purposeful. The fully enclosed backyard is a gardener's dream, thoughtfully designed with raised vegetable and fruit beds, extensive perennial gardens, edible flowers, pollinator-friendly plantings, and biodiverse landscaping that naturally supports organic pest control. A greenhouse, mature trees, rainwater harvesting system with submersible pump for garden irrigation, and household and garden composting systems further enhance the property' s eco-conscious appeal. A spacious deck with covered canopy creates the perfect setting for outdoor dining, entertaining, or quiet relaxation in complete privacy. The yard is accessible through a secure keyless entry gate, as well as a convenient 10' vehicle gate ideal for landscaping equipment, trailers, or recreational vehicles. Inside, this beautifully maintained 3+1 bedroom, 2 full bathroom bungalow offers warmth, comfort, and functionality throughout. The inviting living room features a cozy gas fireplace, while the bright kitchen opens to the backyard through patio doors leading directly to the deck. A separate dining room creates an ideal space for gathering with family and friends. The fully finished lower level expands the living space with a large rec room, family room with wood burning fireplace, additional bedroom, full bathroom, and abundant storage options. Ideally located within walking distance to schools, shopping, nature trails, and the scenic Dorchester Mill Pond, this exceptional property also offers easy access to bus service to London. A rare opportunity to enjoy sustainable living without sacrificing comfort, convenience, or style.
For sale
C$649,900
188 Byron Ave, Thames Centre, ON N0L 1G3
4beds
2baths
Single Family Residence
Built in ----
9,900 Square Feet Lot
$-- Zestimate®
C$--/sqft
C$-- HOA
What's special
Beautifully landscaped propertyFully enclosed backyardExtensive perennial gardensEdible flowersPollinator-friendly plantingsBiodiverse landscapingMature trees
- 72 days |
- 19 |
- 1 |
Zillow last checked:
Listing updated:
Listed by:
PG DIRECT REALTY LTD.
Source: TRREB,MLS®#: X13224248 Originating MLS®#: Toronto Regional Real Estate Board
Originating MLS®#: Toronto Regional Real Estate BoardFacts & features
Interior
Bedrooms & bathrooms
- Bedrooms: 4
- Bathrooms: 2
Bedroom
- Level: Main
- Dimensions: 3.5 x 3.4
Bedroom 2
- Level: Main
- Dimensions: 3.5 x 2.89
Bedroom 3
- Level: Main
- Dimensions: 3.5 x 2.89
Bedroom 4
- Level: Basement
- Dimensions: 3.47 x 2.74
Dining room
- Level: Main
- Dimensions: 3.45 x 3.45
Family room
- Level: Basement
- Dimensions: 3.47 x 6.95
Kitchen
- Level: Main
- Dimensions: 3.65 x 3.65
Laundry
- Level: Basement
- Dimensions: 3.74 x 2.74
Living room
- Level: Main
- Dimensions: 4.69 x 3.45
Other
- Level: Basement
- Dimensions: 3.96 x 3.25
Recreation
- Level: Basement
- Dimensions: 3.47 x 5.24
Heating
- Forced Air, Gas
Cooling
- Central Air
Appliances
- Included: Water Heater Owned, Water Softener
Features
- In-Law Capability, Primary Bedroom - Main Floor
- Basement: Separate Entrance,Finished
- Has fireplace: Yes
- Fireplace features: Family Room, Living Room, Natural Gas, Wood Burning
Interior area
- Living area range: 1100-1500 null
Property
Parking
- Total spaces: 5
- Parking features: Private, Private Double
- Has garage: Yes
Features
- Patio & porch: Deck, Porch
- Exterior features: Canopy, Landscaped, Privacy
- Pool features: None
Lot
- Size: 9,900 Square Feet
- Features: Fenced Yard, Golf, Park, Place Of Worship, Rec./Commun.Centre, River/Stream, Rectangular Lot
Details
- Additional structures: Fence - Full, Gazebo
- Parcel number: 081810090
Construction
Type & style
- Home type: SingleFamily
- Architectural style: Bungalow
- Property subtype: Single Family Residence
Materials
- Aluminum Siding, Brick
- Foundation: Concrete
- Roof: Asphalt Shingle
Utilities & green energy
- Sewer: Sewer
Community & HOA
Community
- Security: Security System, Smoke Detector(s)
Location
- Region: Thames Centre
Financial & listing details
- Tax assessed value: C$281,000
- Annual tax amount: C$3,089
- Date on market: 6/1/2026
Price history
Price history is unavailable.
Public tax history
Tax history is unavailable.
Climate risks
Neighborhood: Dorchester
Nearby schools
GreatSchools rating
No schools nearby
We couldn't find any schools near this home.
- C$579,9003 bd1 ba-- sqft162 Oakwood Dr, Thames Centre, ON N0L1G3For Sale
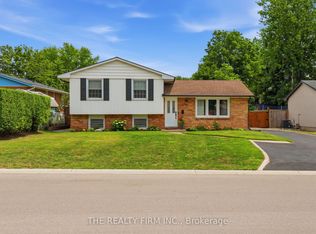
- C$760,0004 bd2 ba-- sqft189 Huntington Cres, Thames Centre, ON N0L1G3For Sale

- C$719,9003 bd2 ba-- sqft140 Oakwood Dr, Thames Centre, ON N0L1G3For Sale

- C$699,9003 bd2 ba-- sqft240 Byron Ave, Thames Centre, ON N0L1G3For Sale

- C$774,9003 bd2 ba-- sqft159 Sherwood Cres, Thames Centre, ON N0L1G3For Sale
- C$684,9003 bd3 ba-- sqft4700 Hamilton Rd UNIT 31, Thames Centre, ON N0L1G6For Sale
- C$799,9004 bd2 ba-- sqft61 Carleton Ct, Thames Centre, ON N0L1G2For Sale
- C$798,0004 bd3 ba-- sqft89 Parkview Dr, Thames Centre, ON N0L1G2For Sale
Similar homes
- C$699,9004 bd2 ba-- sqft94 Queen St, Thames Centre, ON N0L 1G2For Sale
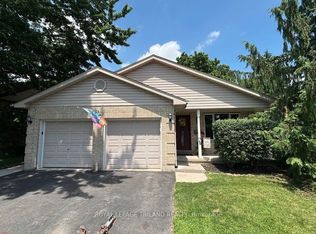 MLS ID #X13025232, ROYAL LEPAGE TRILAND REALTY. TRREB
 - C$799,9004 bd3 ba-- sqft29 Village Gate Cres, Thames Centre, ON N0L 1G3For Sale
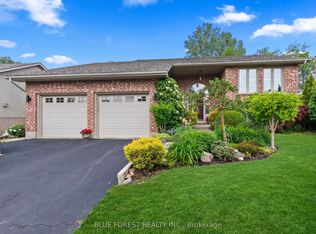 MLS ID #X13434432, BLUE FOREST REALTY INC.. TRREB
 - C$585,0005 bd2 ba-- sqft82 Langton Rd, London, ON N5V 2M1For Sale
 MLS ID #X13662858, THE REALTY FIRM INC.. TRREB
 - C$674,9004 bd3 ba-- sqft126 Meadowridge Rd, London, ON N6H 5N6For Sale
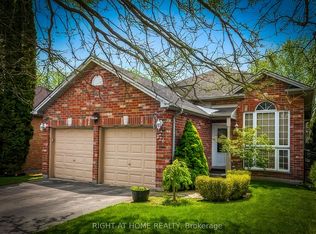 MLS ID #X13652180, RIGHT AT HOME REALTY. TRREB
 - C$670,0006 bd3 ba-- sqft140 Highbury Ave N, London, ON N5Z 2W4For SaleMLS ID #X13667776, BLUE FOREST REALTY INC.. TRREB
- C$709,9004 bd4 ba-- sqft240 Church St, Central Elgin, ON N0L 1B0For SaleMLS ID #X13607790, RE/MAX CENTRE CITY REALTY INC.. TRREB
- C$624,9003 bd2 ba-- sqft447 Woodman Ave, London, ON N5W 4A1For SaleMLS ID #X13648400, SUTTON GROUP PREFERRED REALTY INC.. TRREB
- C$709,9004 bd4 ba-- sqft48 Clarendon Cres, London, ON N6C 5B8For SaleMLS ID #X13657698, RE/MAX CENTRE CITY REALTY INC.. TRREB
- C$780,0003 bd3 ba-- sqft14 Eric Dr, Thames Centre, ON N0L 1G1For SaleMLS ID #X13542348, BLUE FOREST REALTY INC.. TRREB
- C$649,0005 bd2 ba-- sqft712 Chester St, London, ON N6C 2K2For SaleMLS ID #X13085878, PG DIRECT REALTY LTD.. TRREB
- C$679,9003 bd3 ba-- sqft255 Deveron Cres, London, ON N5Z 4N2For SaleMLS ID #X13638370, CENTURY 21 FIRST CANADIAN CORP. TRREB
- C$610,0004 bd2 ba-- sqft50 Algonquin Cres, London, ON N5W 1N4For SaleMLS ID #X13162368, KELLER WILLIAMS LIFESTYLES. TRREB
- C$609,9003 bd2 ba-- sqft252 Josselyn Dr, London, ON N6E 3S5For SaleMLS ID #X13649470, ROYAL LEPAGE TRILAND REALTY. TRREB
- C$578,9003 bd2 ba-- sqft1975 Royal Cres, London, ON N5V 1N6For SaleMLS ID #X13625428, BLUE FOREST REALTY INC.. TRREB
- C$729,9004 bd2 ba-- sqft665 Kildare Rd, London, ON N6H 3J1For SaleMLS ID #X13623868, THRIVE REALTY GROUP INC.. TRREB
- C$559,9003 bd2 ba-- sqft117 Bournemouth Dr, London, ON N5V 4T1For SaleMLS ID #X13620660, ROYAL LEPAGE TRILAND REALTY. TRREB
- C$679,9003 bd2 ba-- sqft232 Chelton Rd, London, ON N6M 1B5For SaleMLS ID #X13480394, ROYAL LEPAGE TRILAND REALTY. TRREB
- C$649,9003 bd3 ba-- sqft122 Barrydale Cres, London, ON N6G 2X6For SaleMLS ID #X13071088, RE/MAX ADVANTAGE REALTY LTD.. TRREB
- C$575,0003 bd2 ba-- sqft120 Champlain Cres, London, ON N5V 1H1For SaleMLS ID #X13548510, RE/MAX ADVANTAGE REALTY LTD.. TRREB
- C$665,0006 bd2 ba-- sqft674 Chiddington Ave, London, ON N6C 2W7For SaleMLS ID #X13618076, CENTURY 21 ROYALTORS REALTY INC.. TRREB
