Welcome to 159 Sherwood Crescent in the heart of Dorchester - a beautifully updated family home situated on a mature, tree-lined lot in one of the community's most sought-after neighbourhoods.Completely remodelled in 2019, the main floor offers a stunning open-concept layout featuring all-new flooring, a beautifully renovated kitchen, recessed lighting, and bright, inviting living spaces designed for both everyday family life and entertaining. The kitchen serves as the heart of the home, offering ample cabinetry, generous prep space, and seamless flow into the dining and living areas.Step outside and discover your own private backyard retreat. Designed with entertaining in mind, the fully fenced yard features a spacious deck completed in 2023, an above-ground pool installed in 2022 complete with a gas heater, dedicated electrical service to the shed, and mature landscaping that provides both beauty and privacy.The finished lower level offers additional living space ideal for a family room, games room, home office, or hobby area. Throughout the home, pride of ownership is evident, with extensive updates providing peace of mind for years to come.Notable improvements include windows (2019), exterior doors (2019), flooring (2019), complete kitchen renovation (2019), lighting throughout (2019), blown-in attic insulation (2020), eavestroughs, soffit and siding (2021), fence (2022), pool and backyard utility improvements including gas heater and electrical service to the shed (2022), and rear deck (2023).Located close to excellent schools, parks, amenities, and just a short drive to London, this beautifully updated home offers the perfect blend of small-town charm, modern comfort, and exceptional outdoor living.
Under contract
C$774,900
159 Sherwood Cres, Thames Centre, ON N0L 1G3
3beds
2baths
Single Family Residence
Built in ----
8,107 Square Feet Lot
$-- Zestimate®
C$--/sqft
C$-- HOA
What's special
Mature tree-lined lotStunning open-concept layoutAll-new flooringBeautifully renovated kitchenRecessed lightingBright inviting living spacesAmple cabinetry
- 39 days |
- 5 |
- 0 |
Zillow last checked:
Listing updated:
Listed by:
RE/MAX CENTRE CITY REALTY INC.
Source: TRREB,MLS®#: X13521862 Originating MLS®#: London and St. Thomas Association of REALTORS
Originating MLS®#: London and St. Thomas Association of REALTORSFacts & features
Interior
Bedrooms & bathrooms
- Bedrooms: 3
- Bathrooms: 2
Primary bedroom
- Level: Second
- Dimensions: 3.74 x 4.24
Bedroom
- Level: Second
- Dimensions: 3.33 x 3.18
Bedroom 2
- Level: Second
- Dimensions: 3.42 x 4.08
Bathroom
- Level: Lower
- Dimensions: 0 x 0
Bathroom
- Level: Second
- Dimensions: 0 x 0
Dining room
- Level: Main
- Dimensions: 2.37 x 3.57
Exercise room
- Level: Basement
- Dimensions: 3.47 x 2.89
Family room
- Level: Lower
- Dimensions: 3.72 x 6.49
Game room
- Level: Lower
- Dimensions: 3.64 x 4.54
Kitchen
- Level: Main
- Dimensions: 3.54 x 3.67
Living room
- Level: Main
- Dimensions: 3.65 x 6.04
Heating
- Forced Air, Gas
Cooling
- Central Air
Features
- Upgraded Insulation, Storage
- Basement: Finished with Walk-Out,Full,Partially Finished
- Has fireplace: No
Interior area
- Living area range: 1100-1500 null
Video & virtual tour
Property
Parking
- Total spaces: 5
- Parking features: Private Double
- Has garage: Yes
Features
- Patio & porch: Deck, Porch
- Exterior features: Landscaped
- Has private pool: Yes
- Pool features: Above Ground
Lot
- Size: 8,107 Square Feet
- Features: Reverse Pie Lot
- Topography: Flat
Details
- Parcel number: 081810038
Construction
Type & style
- Home type: SingleFamily
- Property subtype: Single Family Residence
Materials
- Brick, Vinyl Siding
- Foundation: Poured Concrete
- Roof: Asphalt Shingle
Utilities & green energy
- Sewer: Septic
Community & HOA
Location
- Region: Thames Centre
Financial & listing details
- Annual tax amount: C$3,067
- Date on market: 7/4/2026
Price history
Price history is unavailable.
Public tax history
Tax history is unavailable.
Climate risks
Neighborhood: Dorchester
Nearby schools
GreatSchools rating
No schools nearby
We couldn't find any schools near this home.
- C$649,9004 bd2 ba-- sqft188 Byron Ave, Thames Centre, ON N0L1G3For Sale

- C$760,0004 bd2 ba-- sqft189 Huntington Cres, Thames Centre, ON N0L1G3For Sale

- C$798,0004 bd3 ba-- sqft89 Parkview Dr, Thames Centre, ON N0L1G2For Sale

- C$579,9003 bd1 ba-- sqft162 Oakwood Dr, Thames Centre, ON N0L1G3For Sale
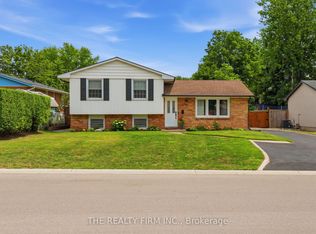
- C$719,9003 bd2 ba-- sqft140 Oakwood Dr, Thames Centre, ON N0L1G3For Sale
- C$799,9004 bd2 ba-- sqft61 Carleton Ct, Thames Centre, ON N0L1G2For Sale
- C$699,9003 bd2 ba-- sqft240 Byron Ave, Thames Centre, ON N0L1G3For Sale
- C$699,9004 bd2 ba-- sqft94 Queen St, Thames Centre, ON N0L1G2For Sale
Similar homes
- C$760,0004 bd2 ba-- sqft189 Huntington Cres, Thames Centre, ON N0L 1G3For SaleMLS ID #X13531608, ROYAL LEPAGE TRILAND REALTY. TRREB
- C$798,0004 bd3 ba-- sqft89 Parkview Dr, Thames Centre, ON N0L 1G2For SaleMLS ID #X13469374, ROYAL LEPAGE TRILAND REALTY. TRREB
- C$780,0003 bd3 ba-- sqft14 Eric Dr, Thames Centre, ON N0L 1G1For Sale
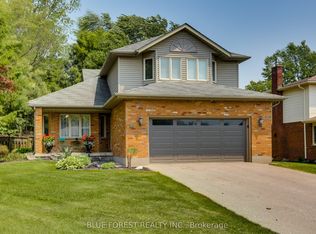 MLS ID #X13542348, BLUE FOREST REALTY INC.. TRREB
 - C$699,9004 bd2 ba-- sqft94 Queen St, Thames Centre, ON N0L 1G2For Sale
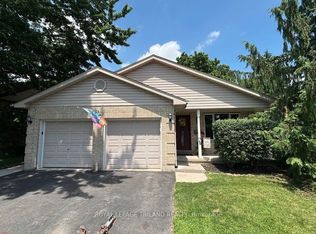 MLS ID #X13025232, ROYAL LEPAGE TRILAND REALTY. TRREB
 - C$798,9004 bd2 ba-- sqft147 Plymouth Ct, Central Elgin, ON N0L 1B0For SaleMLS ID #X13501852, ROYAL LEPAGE TRILAND REALTY. TRREB
- C$850,0005 bd2 ba-- sqft2720 Catherine St, Thames Centre, ON N0L 1G4For SaleMLS ID #X12996704, CENTURY 21 FIRST CANADIAN CORP. TRREB
- C$709,9004 bd4 ba-- sqft240 Church St, Central Elgin, ON N0L 1B0For SaleMLS ID #X13607790, RE/MAX CENTRE CITY REALTY INC.. TRREB
- C$999,9004 bd4 ba-- sqft24 Linwood Dr, Thames Centre, ON N0L 1G1For SaleMLS ID #X12938680, CENTURY 21 FIRST CANADIAN CORP. BROKERAGE. TRREB
- C$794,9005 bd3 ba-- sqft194 Whisperwood Ave, London, ON N6K 4C8For SaleMLS ID #X13656140, RE/MAX CENTRE CITY REALTY INC.. TRREB
- C$949,5004 bd3 ba-- sqft2670 Putnam Rd, Thames Centre, ON N0L 2B0For SaleMLS ID #X13049606, ROYAL LEPAGE TRILAND REALTY. TRREB
- C$760,0004 bd3 ba-- sqft400 Skyline Ave #15, London, ON N5X 0B3For SaleMLS ID #X13651222, CENTURY 21 PEOPLE`S CHOICE REALTY INC.. TRREB
- C$779,0005 bd4 ba-- sqft665 Upper Queen St, London, ON N6C 5C3For SaleMLS ID #X13624658, CENTURY 21 FIRST CANADIAN CORP. TRREB
- C$759,9004 bd3 ba-- sqft23 Wood Lily Ln, Middlesex Centre, ON N0M 2A0For SaleMLS ID #X13662370, SUTTON GROUP PREFERRED REALTY INC.. TRREB
- C$734,9004 bd3 ba-- sqft212 Bexhill Close, London, ON N6E 3B1For SaleMLS ID #X13603512, KELLER WILLIAMS LIFESTYLES. TRREB
- C$638,7504 bd2 ba-- sqft9 Yarmouth Dr, London, ON N5V 4T9For SaleMLS ID #X13618988, RE/MAX CENTRE CITY REALTY INC.. TRREB
- C$629,9004 bd2 ba-- sqft74 Winding Way Cres, London, ON N6G 3G2For SaleMLS ID #X13666124, CENTURY 21 FIRST CANADIAN CORP. TRREB
- C$624,9003 bd2 ba-- sqft447 Woodman Ave, London, ON N5W 4A1For SaleMLS ID #X13648400, SUTTON GROUP PREFERRED REALTY INC.. TRREB
- C$774,9004 bd4 ba-- sqft127 Chalfont Cres, London, ON N6H 4Y2For SaleMLS ID #X13592198, CENTURY 21 FIRST CANADIAN CORP. TRREB
- C$789,9005 bd4 ba-- sqft232 Brock St, Zorra, ON N0M 2M0For SaleMLS ID #X13056144, CENTURY 21 FIRST CANADIAN CORP. BROKERAGE. TRREB
- C$650,0003 bd1 ba-- sqft219 Brock St, Zorra, ON N0M 2M0For SaleMLS ID #X13532830, Century 21 Heritage House Ltd Brokerage. TRREB
