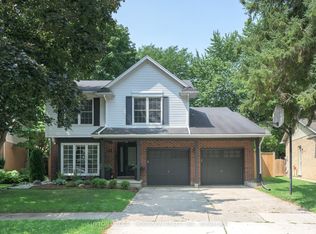
WOW! Welcome to 194 Whisperwood Avenue. Step onto the gorgeous south facing covered front porch and into this beautifully updated two storey home in the heart of Byron. Thoughtfully renovated and meticulously maintained, it makes an immediate impression.The main floor family room centres around a cozy wood burning fireplace perfect for quiet evenings or lively family nights. The 2022 custom kitchen is the true centrepiece, offering amazing counter space, exceptional flow, and newer appliances. It opens to a second full dining area that complements the formal dining room, creating a grand, flexible space for entertaining. An awesome main floor laundry room adds rare everyday convenience. Upstairs are three good sized bedrooms, including a large primary suite with walk in closet and newly renovated ensuite. The updated main bath features a bright skylight and double sinks. The finished basement adds two more bedrooms, a recreation room, plenty of storage and a good sized workbench area. Five bedrooms total with flexible space for the whole family. Major updates include 2022 furnace and A/C with 10 year transferable warranties, 2026 washer and dryer from Leons with 5 year transferable warranties, windows 2016 to 2018 plus 2024 garage and lower egress windows, 2021 garage door, and a solid 2010 fibreglass roof with 50 year shingles and remaining transferable warranty. Outside is pure privacy. The treed, fully fenced rear yard has no direct neighbours behind it, creating a very private, secluded retreat. Meticulously landscaped with lovely gardens and lighting. Double car garage completes the home. Nestled on a quiet crescent steps from Byron Somerset Public School and a short walk to St. Georges. Springbank Park, London Ski Club, Byron Village shops, trails and amenities are all close by. A rare opportunity to own a very well updated, move in ready family home in one of Londons most desirable communities. Easy to show. Don't miss your chance today!
Under contract
C$794,900
194 Whisperwood Ave, London, ON N6K 4C8
5beds
3baths
Single Family Residence
Built in ----
6,776 Square Feet Lot
$-- Zestimate®
C$--/sqft
C$-- HOA
What's special
Cozy wood burning fireplaceAmazing counter spaceExceptional flowNewer appliancesSecond full dining areaFormal dining roomNewly renovated ensuite
- 3 days |
- 24 |
- 1 |
Zillow last checked:
Listing updated:
Listed by:
RE/MAX CENTRE CITY REALTY INC.
Source: TRREB,MLS®#: X13656140 Originating MLS®#: London and St. Thomas Association of REALTORS
Originating MLS®#: London and St. Thomas Association of REALTORSFacts & features
Interior
Bedrooms & bathrooms
- Bedrooms: 5
- Bathrooms: 3
Primary bedroom
- Level: Second
- Dimensions: 4.52 x 4.15
Bedroom 2
- Level: Second
- Dimensions: 4.66 x 3.19
Bedroom 3
- Level: Second
- Dimensions: 3.44 x 3
Bedroom 4
- Level: Lower
- Dimensions: 3.3 x 3.22
Bedroom 5
- Level: Lower
- Dimensions: 4.59 x 3.22
Breakfast
- Level: Main
- Dimensions: 3.97 x 2.38
Dining room
- Level: Main
- Dimensions: 3.89 x 3.36
Family room
- Level: Main
- Dimensions: 4.66 x 3.83
Foyer
- Level: Main
- Dimensions: 5.46 x 2.84
Kitchen
- Level: Main
- Dimensions: 3.97 x 2.51
Laundry
- Level: Main
- Dimensions: 2.47 x 1.75
Living room
- Level: Main
- Dimensions: 3.89 x 3.36
Recreation
- Level: Lower
- Dimensions: 11.9 x 4.1
Heating
- Forced Air, Gas
Cooling
- Central Air
Features
- Basement: Finished
- Has fireplace: Yes
Interior area
- Living area range: 1500-2000 null
Property
Parking
- Total spaces: 4
- Parking features: Private Double, Garage Door Opener
- Has garage: Yes
Features
- Stories: 2
- Patio & porch: Patio, Porch
- Exterior features: Landscape Lighting, Landscaped
- Pool features: None
Lot
- Size: 6,776 Square Feet
- Features: Fenced Yard, Park, Public Transit, School, Skiing, Place Of Worship
- Topography: Flat
Details
- Parcel number: 084300195
- Other equipment: Sump Pump
Construction
Type & style
- Home type: SingleFamily
- Property subtype: Single Family Residence
Materials
- Brick, Vinyl Siding
- Foundation: Poured Concrete
- Roof: Fibreglass Shingle
Utilities & green energy
- Sewer: Sewer
Community & HOA
Location
- Region: London
Financial & listing details
- Annual tax amount: C$5,647
- Date on market: 8/10/2026
Price history
Price history is unavailable.
Public tax history
Tax history is unavailable.
Climate risks
Neighborhood: Byron
Nearby schools
GreatSchools rating
No schools nearby
We couldn't find any schools near this home.
- C$--4 bd3 ba1.5k sqft6 September Cres, London, ON N6K4E3Off Market
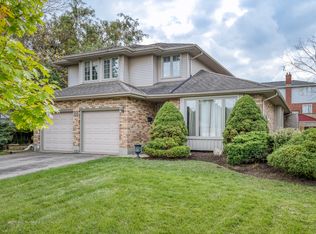
- C$768,5004 bd3 ba-- sqft273 Whisperwood Ave, London, ON N6K4E4For Sale

- C$1,189,9004 bd4 ba-- sqft48 Lookout Ct, London, ON N6K3L5For Sale
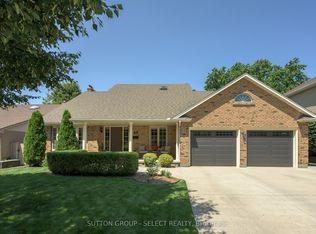
- C$--3 bd2 ba1.5k sqft577 Boler Rd #577, London, ON N6K3R8Off Market
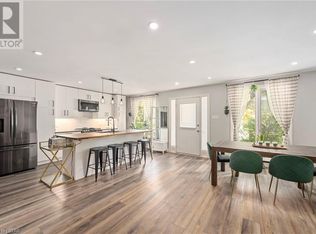
- C$--3 bd3 ba2k sqft1031 Griffith St, London, ON N6K3Y7Off Market
- C$---- bd-- ba-- sqft1100 Byron Baseline Rd #59, London, ON N6K4M3Off Market
- C$1,175,0006 bd4 ba-- sqft458 Boler Rd, London, ON N6K2K7For Sale
- C$--3 bd1 ba1.1k sqft59 Haliburton Pl, London, ON N6K2Z4Off Market
Similar homes
- C$699,9005 bd3 ba-- sqft12 Banting Cres, London, ON N6G 4G2For Sale
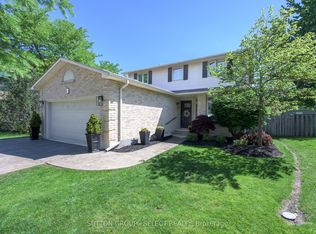 MLS ID #X13666012, SUTTON GROUP - SELECT REALTY. TRREB
 - C$779,9004 bd3 ba-- sqft1080 Viscount Rd, London, ON N6K 1H8For Sale
 MLS ID #X13573374, CENTURY 21 FIRST CANADIAN CORP. TRREB
 - C$824,9004 bd4 ba-- sqft12 Spencer Cres, London, ON N5X 2K6For Sale
 MLS ID #X13662564, SUTTON GROUP - HODGSON REALTY INC.. TRREB
 - C$799,9003 bd4 ba-- sqft1 Sports Field Cres, London, ON N6K 4J9For Sale
 MLS ID #X13458104, CENTURY 21 FIRST CANADIAN CORP. TRREB
 - C$774,9004 bd3 ba-- sqft47 Fairlane Cres, London, ON N6K 3E1For SaleMLS ID #X13475740, SUTTON GROUP - HODGSON REALTY INC.. TRREB
- C$649,9004 bd2 ba-- sqft436 Ferndale Ave, London, ON N6C 2Z1For SaleMLS ID #X13656832, CENTURY 21 FIRST CANADIAN CORP. TRREB
- C$949,0006 bd4 ba-- sqft202 Pine Valley Dr, London, ON N6J 4N7For SaleMLS ID #X13657570, ROYAL LEPAGE TRILAND REALTY. TRREB
- C$779,0005 bd4 ba-- sqft665 Upper Queen St, London, ON N6C 5C3For SaleMLS ID #X13624658, CENTURY 21 FIRST CANADIAN CORP. TRREB
- C$899,9003 bd3 ba-- sqft3194 Pincombe Dr, London, ON N6L 0B4For SaleMLS ID #X13673758, ROYAL LEPAGE TRILAND REALTY. TRREB
- C$799,9005 bd3 ba-- sqft70 Brentwood Cres, London, ON N6G 1X2For SaleMLS ID #X13590536, RE/MAX CENTRE CITY REALTY INC.. TRREB
- C$629,9004 bd2 ba-- sqft74 Winding Way Cres, London, ON N6G 3G2For SaleMLS ID #X13666124, CENTURY 21 FIRST CANADIAN CORP. TRREB
- C$545,2005 bd3 ba-- sqft384 Wharncliffe Rd S, London, ON N6J 2M1For SaleMLS ID #X13657188, CENTURY 21 FIRST CANADIAN CORP. TRREB
- C$729,9004 bd2 ba-- sqft665 Kildare Rd, London, ON N6H 3J1For SaleMLS ID #X13623868, THRIVE REALTY GROUP INC.. TRREB
- C$819,0003 bd4 ba-- sqft1647 Bayswater Cres, London, ON N6G 5N7For SaleMLS ID #X13643900, SUTTON GROUP - SELECT REALTY. TRREB
- C$729,9004 bd3 ba-- sqft74 Kennedy Pl, London, ON N5V 4W1For SaleMLS ID #X13656484, ROYAL LEPAGE TRILAND REALTY. TRREB
- C$824,9003 bd4 ba-- sqft46 Garden Walk, London, ON N6J 4W9For SaleMLS ID #X13565084, ROYAL LEPAGE TRILAND REALTY. TRREB
- C$759,9005 bd3 ba-- sqft122 Laurel St, London, ON N6H 4X1For SaleMLS ID #X13036280, SUTTON GROUP PREFERRED REALTY INC.. TRREB
- C$760,0004 bd3 ba-- sqft400 Skyline Ave #15, London, ON N5X 0B3For SaleMLS ID #X13651222, CENTURY 21 PEOPLE`S CHOICE REALTY INC.. TRREB
- C$759,9004 bd3 ba-- sqft23 Wood Lily Ln, Middlesex Centre, ON N0M 2A0For SaleMLS ID #X13662370, SUTTON GROUP PREFERRED REALTY INC.. TRREB
- C$699,9004 bd2 ba-- sqft580 Salway St, London, ON N6H 3P8For SaleMLS ID #X13465110, RE/MAX CENTRE CITY REALTY INC.. TRREB
