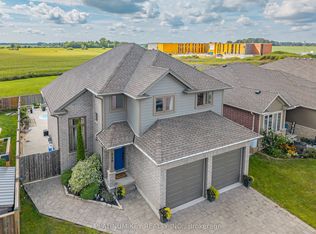
New Listing - Welcome to 147 Plymouth Court, Belmont! First time on the market! Nestled on a quiet court in one of Belmont's most desirable neighbourhoods, this beautifully maintained family home offers everything you've been looking for-and more! Featuring 4 bedrooms, 2 full bathrooms, and a double-car garage, this home has been lovingly cared for and is ready for its next family to make lasting memories. The bright, spacious kitchen is the heart of the home, featuring beautiful granite countertops, plenty of workspace, and direct access to the large deck with a natural gas BBQ hookup-perfect for entertaining family and friends. Get ready for the ultimate summertime backyard! Your own private oasis features a heated in-ground pool, a covered cabana, and plenty of space to soak up the sun, host unforgettable pool parties, or simply relax after a long day. This is the backyard everyone dreams about! Inside, you'll appreciate the thoughtful layout with room for everyone, while the separate entrance from the garage to the lower level offers exciting possibilities for an in-law suite, home business, or additional living space. Located just steps from Belmont's new public school, parks, and playgrounds, this home offers the perfect blend of small-town charm and modern convenience. With London, St. Thomas, and Highway 401 only 15 minutes away, commuting is quick and easy while you enjoy the peaceful lifestyle Belmont is known for. Homes like this rarely come available-especially on a quiet court with a heated in-ground pool with brand new pool liner July 2026, an incredible backyard, and first-time ownership. Summer starts here at 147 Plymouth Court-don't miss your chance to make it yours!
For sale
C$798,900
147 Plymouth Ct, Central Elgin, ON N0L 1B0
4beds
2baths
Single Family Residence
Built in ----
8,126 Square Feet Lot
$-- Zestimate®
C$--/sqft
C$-- HOA
What's special
Double-car garageBright spacious kitchenBeautiful granite countertopsPlenty of workspaceNatural gas bbq hookupHeated in-ground poolCovered cabana
- 72 days
- 3
- 0
Zillow last checked:
Listing updated:
Listed by:
ROYAL LEPAGE TRILAND REALTY
Source: TRREB,MLS®#: X13501852 Originating MLS®#: London and St. Thomas Association of REALTORS
Originating MLS®#: London and St. Thomas Association of REALTORSFacts & features
Interior
Bedrooms & bathrooms
- Bedrooms: 4
- Bathrooms: 2
Heating
- Forced Air, Electric
Cooling
- Central Air
Appliances
- Included: Water Heater Owned, Water Softener
Features
- Central Vacuum, Floor Drain, In-Law Capability, Workbench
- Flooring: Carpet Free
- Basement: Separate Entrance,Finished
- Has fireplace: Yes
- Fireplace features: Family Room
Interior area
- Living area range: 1500-2000 null
Video & virtual tour
Property
Parking
- Total spaces: 6
- Parking features: Private Double, Garage Door Opener
- Has garage: Yes
Features
- Patio & porch: Deck, Porch
- Exterior features: Landscape Lighting, Landscaped, Year Round Living
- Has private pool: Yes
- Pool features: In Ground
- Has view: Yes
- View description: Pool
Lot
- Size: 8,126 Square Feet
- Features: Cul de Sac/Dead End, Fenced Yard, Golf, Library, Park, Place Of Worship, Irregular Lot
- Topography: Dry,Flat
Details
- Additional structures: Shed
- Parcel number: 081950356
- Other equipment: Air Exchanger, Sump Pump
Construction
Type & style
- Home type: SingleFamily
- Property subtype: Single Family Residence
Materials
- Brick, Vinyl Siding
- Foundation: Poured Concrete
- Roof: Asphalt Shingle
Utilities & green energy
- Sewer: Sewer
Community & HOA
Community
- Security: Carbon Monoxide Detector(s), Smoke Detector(s)
Location
- Region: Central Elgin
Financial & listing details
- Annual tax amount: C$5,202
- Date on market: 6/29/2026
Price history
Price history is unavailable.
Public tax history
Tax history is unavailable.
Climate risks
Neighborhood: N0L
Nearby schools
GreatSchools rating
No schools nearby
We couldn't find any schools near this home.

Similar homes
- C$709,9004 bd4 ba-- sqft240 Church St, Central Elgin, ON N0L 1B0For Sale
 MLS ID #X13607790, RE/MAX CENTRE CITY REALTY INC.. TRREB
 - C$720,0004 bd3 ba-- sqft2334 Meadowgate Blvd, London, ON N6M 1L6For Sale
 MLS ID #X13744856, TEAM GLASSER REAL ESTATE BROKERAGE INC.. TRREB
 - C$749,9004 bd3 ba-- sqft31 Foxcroft Cres, London, ON N6K 3A3For Sale
 MLS ID #X13754812, ROYAL LEPAGE TRILAND PREMIER BROKERAGE. TRREB
 - C$760,0004 bd2 ba-- sqft189 Huntington Cres, Thames Centre, ON N0L 1G3For Sale
 MLS ID #X13531608, ROYAL LEPAGE TRILAND REALTY. TRREB
