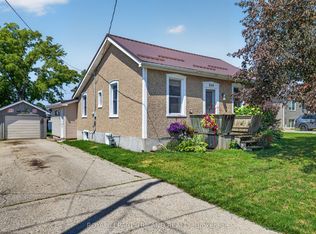
Set on an impressive lot in the welcoming community of Belmont, 234 West Street delivers exceptional space, thoughtful updates and an oversized garage that truly sets it apart. Beautifully finished from top to bottom, this versatile home offers 3+2 bedrooms, two full bathrooms and a generous living space designed to grow with your family. The updated kitchen (2021) anchors the home, while updated flooring creates a polished, move-in-ready interior. Outside, the expansive lot provides ample room to play, entertain and enjoy, but it is the oversized garage that will capture the attention of hobbyists, tradespeople and anyone dreaming of a serious workshop. Complete with its own 100-amp panel and a rear overhead door opening directly to the backyard, it offers outstanding flexibility and access. Notable improvements include a new bay window (2026), remaining windows (2021), furnace (2021), central air (2025) and an owned water heater (2022). The home is equipped with a 200-amp electrical panel, and the metal roof (2014). Spacious, stylish and refreshingly versatile-this is family living with room for bigger plans.
For sale
C$599,900
234 West St, Central Elgin, ON N0L 1B0
5beds
2baths
Single Family Residence
Built in ----
9,919 Square Feet Lot
$-- Zestimate®
C$--/sqft
C$-- HOA
What's special
Impressive lotOversized garageGenerous living spaceUpdated kitchenUpdated flooringExpansive lotMetal roof
- 34 days
- 16
- 3
Zillow last checked:
Listing updated:
Listed by:
THE REALTY FIRM INC.
Source: TRREB,MLS®#: X13643552 Originating MLS®#: London and St. Thomas Association of REALTORS
Originating MLS®#: London and St. Thomas Association of REALTORSFacts & features
Interior
Bedrooms & bathrooms
- Bedrooms: 5
- Bathrooms: 2
Primary bedroom
- Level: Main
- Dimensions: 4.27 x 3.54
Bedroom 3
- Level: Main
- Dimensions: 2.41 x 3.54
Bedroom 5
- Level: Lower
- Dimensions: 2.99 x 3.08
Bathroom
- Level: Lower
- Dimensions: 4 x 2.32
Bathroom
- Level: Main
- Dimensions: 3.32 x 1.86
Dining room
- Level: Main
- Dimensions: 2.74 x 4.24
Family room
- Level: Lower
- Dimensions: 5.21 x 7.71
Kitchen
- Level: Main
- Dimensions: 4.72 x 3.41
Laundry
- Level: Lower
- Dimensions: 1.95 x 2.59
Utility room
- Level: Lower
- Dimensions: 2.99 x 4.27
Heating
- Forced Air, Gas
Cooling
- Central Air
Appliances
- Included: Water Heater Owned
Features
- Primary Bedroom - Main Floor
- Flooring: Carpet Free
- Basement: Partially Finished
- Has fireplace: No
Interior area
- Living area range: 700-1100 null
Video & virtual tour
Property
Parking
- Total spaces: 4
- Parking features: Private Double
- Has garage: Yes
Features
- Patio & porch: Porch
- Pool features: None
Lot
- Size: 9,919 Square Feet
- Features: Irregular Lot
Details
- Parcel number: 081950061
Construction
Type & style
- Home type: SingleFamily
- Architectural style: Bungalow
- Property subtype: Single Family Residence
Materials
- Brick, Vinyl Siding
- Foundation: Poured Concrete
- Roof: Metal
Utilities & green energy
- Sewer: Sewer
Community & HOA
Location
- Region: Central Elgin
Financial & listing details
- Tax assessed value: C$215,000
- Annual tax amount: C$4,029
- Date on market: 8/6/2026
Price history
Price history is unavailable.
Public tax history
Tax history is unavailable.
Climate risks
Neighborhood: N0L
Nearby schools
GreatSchools rating
No schools nearby
We couldn't find any schools near this home.

Similar homes
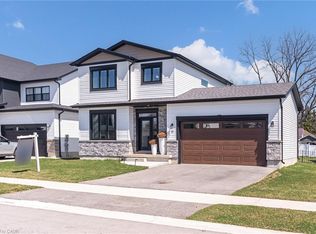
- C$550,0004 bd2 ba-- sqft203 Merlin Cres, London, ON N5W 5A2For Sale
 MLS ID #X13761028, FOREST HILL REAL ESTATE INC.. TRREB
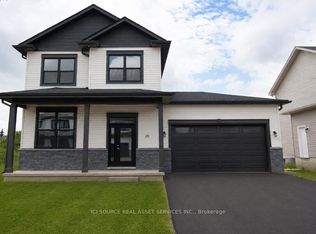
 - C$578,9005 bd2 ba-- sqft23 Brunswick Ave, London, ON N6G 3K4For Sale
 MLS ID #X13752008, CENTURY 21 FIRST CANADIAN CORP. TRREB
 - C$560,0003 bd4 ba-- sqft382 Lighthouse Rd, London, ON N6M 1J1For Sale
 MLS ID #X13753060, THE REALTY FIRM INC.. TRREB
 - C$599,9906 bd2 ba-- sqft22 Montgomery Rd, Saint Thomas, ON N5R 1S5For Sale
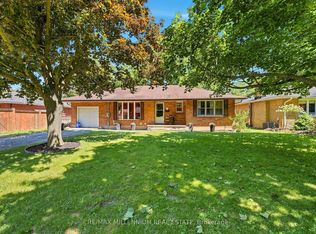 MLS ID #X13649996, RE/MAX MILLENNIUM REAL ESTATE. TRREB
