Situated on a fully fenced 1/3 of an acre super wide pie shaped lot at the end of a quiet, family friendly cul-de-sac with easy access to municipal playground, trails and conservation area, this Snyder built 4 level sidesplit has access to the wonderful backyard from both the kitchen and familyroom levels. The oversized double garage (24'x24') has doors that should fit most pickups (8' high x 9' wide), space to open vehicle doors while inside and 11' ceilings for a hoist. There is also vehicle access to the backyard beside the garage. The familyroom is on the ground level if you were looking for a grannyflat possibility with no steps. This home has been lovingly cared for by the original owners from the inception of the subdivision featuring a gas fireplace, covered deck with gas BBQ hookup, replaced exterior doors (some with pet friendly enclosed blinds) and easy clean vinyl windows on 3 levels, roll down screens in storm doors, replaced tub by Bath Fitters, central vac and very little carpet. Lots of closets and storage space (especially on the 3rd level), also 200 amp hydro, central air, RUDD gas furnace, large coldroom for even more storage and added safety during severe weather. There's Leaf Filter on both the house and garage, parking for 6 vehicles plus 2 garden sheds. A wonderful walkway beside this premium lot connects you right to the main street and even under the bridge over to Kettle Creek subdivision and the new public school (tentatively opening January 2027). Union Street Park (just steps away via the walkway) has pickleball courts and unique workout equipment as well as children's play ground and pavilion. The Arena complex has baseball and soccer fields, playground, splash pad and skate park. A great family community!
For sale
C$649,900
219 Brentwood Cres, Central Elgin, ON N0L 1B0
3beds
2baths
Single Family Residence
Built in ----
6,598 Square Feet Lot
$-- Zestimate®
C$--/sqft
C$-- HOA
What's special
- 26 days |
- 8 |
- 0 |
Zillow last checked:
Listing updated:
Listed by:
ELGIN REALTY LIMITED
Source: TRREB,MLS®#: X13617420 Originating MLS®#: London and St. Thomas Association of REALTORS
Originating MLS®#: London and St. Thomas Association of REALTORSFacts & features
Interior
Bedrooms & bathrooms
- Bedrooms: 3
- Bathrooms: 2
Bedroom
- Level: Upper
- Dimensions: 3.7 x 3.4
Bedroom 2
- Level: Upper
- Dimensions: 3.4 x 3.1
Bedroom 3
- Level: Upper
- Dimensions: 3.4 x 2.5
Other
- Level: Basement
- Dimensions: 5.5 x 1.8
Family room
- Level: Ground
- Dimensions: 7.1 x 5.7
Other
- Level: Basement
- Dimensions: 3.2 x 1.2
Kitchen
- Level: Main
- Dimensions: 5.6 x 3.4
Laundry
- Level: Basement
- Dimensions: 5.5 x 2.9
Living room
- Level: Main
- Dimensions: 5.6 x 3.7
Office
- Level: Basement
- Dimensions: 4.1 x 4.1
Heating
- Forced Air, Gas
Cooling
- Central Air
Features
- Central Vacuum
- Basement: Walk-Out Access
- Has fireplace: Yes
- Fireplace features: Natural Gas
Interior area
- Living area range: 1500-2000 null
Property
Parking
- Total spaces: 6
- Parking features: Private Double, Garage Door Opener
- Has garage: Yes
Features
- Patio & porch: Deck
- Exterior features: Landscaped, Year Round Living
- Pool features: None
- Has view: Yes
- View description: Park/Greenbelt
Lot
- Size: 6,598 Square Feet
- Features: Cul de Sac/Dead End, Fenced Yard, Greenbelt/Conservation, Place Of Worship, Rec./Commun.Centre, Library, Pie Shaped Lot
Details
- Additional structures: Garden Shed, Workshop
- Parcel number: 352750077
- Other equipment: Sump Pump
Construction
Type & style
- Home type: SingleFamily
- Property subtype: Single Family Residence
Materials
- Brick Veneer, Aluminum Siding
- Foundation: Poured Concrete
- Roof: Fibreglass Shingle
Details
- Builder name: Snyder Homes
Utilities & green energy
- Sewer: Sewer
Community & HOA
Location
- Region: Central Elgin
Financial & listing details
- Tax assessed value: C$279,000
- Annual tax amount: C$4,697
- Date on market: 7/29/2026
Price history
Price history is unavailable.
Public tax history
Tax history is unavailable.
Climate risks
Neighborhood: Belmont
Nearby schools
GreatSchools rating
No schools nearby
We couldn't find any schools near this home.
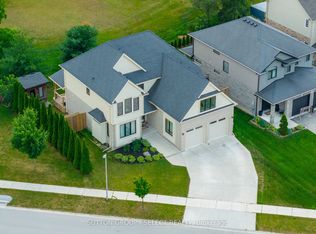
- C$959,5004 bd3 ba-- sqft230 Union St, Central Elgin, ON N0L1B0For Sale
- C$1,149,9996 bd3 ba-- sqft286 Dufferin St, Central Elgin, ON N0L1B0For Sale

- C$709,9004 bd4 ba-- sqft240 Church St, Central Elgin, ON N0L1B0For Sale

- C$599,9005 bd3 ba-- sqft249 Victoria St, Central Elgin, ON N0L1B0For Sale
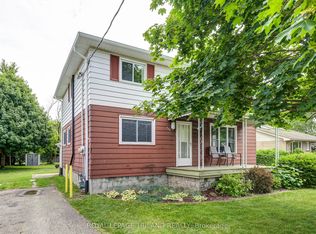
- C$599,9005 bd2 ba-- sqft234 West St, Central Elgin, ON N0L1B0For Sale
- C$499,9002 bd1 ba-- sqft244 West St, Central Elgin, ON N0L1B0For Sale
- C$999,0004 bd4 ba-- sqft60 Hazelwood Cres, Central Elgin, ON N0L1B0For Sale
- C$655,0003 bd3 ba1.6k sqft17 Helen Ct, Belmont, ON N0L1B0Sold
Similar homes
- C$649,9004 bd2 ba-- sqft188 Byron Ave, Thames Centre, ON N0L 1G3For Sale
 MLS ID #X13224248, PG DIRECT REALTY LTD.. TRREB
 - C$650,0003 bd2 ba-- sqft547 Forest Creek Pl, London, ON N5Y 5T7For Sale
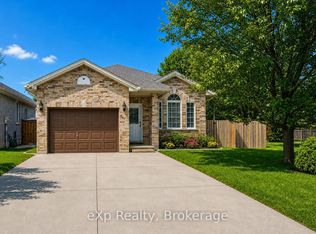 MLS ID #X13696438, eXp Realty. TRREB
 - C$599,0003 bd2 ba-- sqft69 Alayne Cres, London, ON N6E 2A2For Sale
 MLS ID #X13690468, RIGHT AT HOME REALTY. TRREB
 - C$709,9003 bd3 ba-- sqft51181 Broadway St, Malahide, ON N0L 2J0For Sale
 MLS ID #X13705744, EXP REALTY. TRREB
 - C$624,9003 bd2 ba-- sqft295 Tweedsmuir Ave, London, ON N5W 1L5For SaleMLS ID #X13664182, EXP REALTY. TRREB
- C$649,0003 bd2 ba-- sqft120 Huron Ave, Middlesex Centre, ON N0L 1R0For SaleMLS ID #X13614028, EXP REALTY. TRREB
- C$629,0003 bd3 ba-- sqft373 Seddon Rd, London, ON N5Z 5E3For SaleMLS ID #X13665520, ZOWN REALTY INC.. TRREB
- C$505,0003 bd2 ba-- sqft5 Havenridge Ct, Saint Thomas, ON N5P 4P7For SaleMLS ID #X13670174, ELGIN REALTY LIMITED. TRREB
- C$649,9004 bd2 ba-- sqft14 The Birches Dr, London, ON N5Z 4G2For SaleMLS ID #X13516550, EXP REALTY. TRREB
- C$500,0003 bd2 ba-- sqft44356 Talbot Line, Central Elgin, ON N5P 3S7For SaleMLS ID #X13536348, ELGIN REALTY LIMITED. TRREB
- C$634,9003 bd2 ba-- sqft101 Middleton St, Zorra, ON N0M 2M0For SaleMLS ID #X13223794, RE/MAX A-B Realty Ltd. TRREB
- C$699,0003 bd3 ba-- sqft760 Chelton Rd, London, ON N6M 0H8For SaleMLS ID #X13459006, LPT REALTY. TRREB
- C$680,0006 bd4 ba-- sqft1737 Wavell St, London, ON N5W 2E2For SaleMLS ID #X13630760, KING REALTY INC.. TRREB
- C$620,0003 bd2 ba-- sqft924 Princess Ave, London, ON N5W 3M6For SaleMLS ID #X13623364, THE REALTY FIRM INC.. TRREB
- C$609,9003 bd3 ba-- sqft16 Massey Dr, Saint Thomas, ON N5R 5M6For SaleMLS ID #X13662640, ELGIN REALTY LIMITED. TRREB
- C$575,0003 bd3 ba-- sqft1251 Jalna Blvd, London, ON N6E 2A8For SaleMLS ID #X13662878, EXP REALTY. TRREB
- C$625,0004 bd1 ba-- sqft6752 Beattie St, London, ON N6P 1A7For SaleMLS ID #X13630292, RE/MAX a-b Realty Ltd Brokerage. TRREB
- C$639,9005 bd2 ba-- sqft43 Renny Cres, London, ON N6E 2C4For SaleMLS ID #X13087966, STREETCITY REALTY INC.. TRREB
- C$539,9003 bd3 ba-- sqft34 Pear Tree Ave, Saint Thomas, ON N5R 0B5For SaleMLS ID #X13686046, ELGIN REALTY LIMITED. TRREB
- C$599,9003 bd4 ba-- sqft41 Luton Crescent St, Thomas, ON N5R 5J9For SaleMLS ID #X13551840, ELGIN REALTY LIMITED. TRREB
