Well-cared-for 2+1 bedroom bungalow situated on a quiet court in north St. Thomas. Enjoy a great location within walking distance to parks and walking trails, with easy access to London. The main floor offers a spacious eat-in oak kitchen with patio doors leading to the back deck, convenient laundry room, two bedrooms, bright living room, and inside access to the garage. The finished basement provides excellent additional living space with a large recreation room, full bathroom, and flexible office/bedroom/den. A comfortable home in a quiet, convenient location.
For sale
C$505,000
5 Havenridge Ct, Saint Thomas, ON N5P 4P7
3beds
2baths
Single Family Residence
Built in ----
4,727 Square Feet Lot
$-- Zestimate®
C$--/sqft
C$-- HOA
What's special
Quiet courtSpacious eat-in oak kitchenBack deckConvenient laundry roomFinished basementLarge recreation room
- 9 hours |
- 5 |
- 0 |
Zillow last checked:
Listing updated:
Listed by:
ELGIN REALTY LIMITED
Source: TRREB,MLS®#: X13670174 Originating MLS®#: London and St. Thomas Association of REALTORS
Originating MLS®#: London and St. Thomas Association of REALTORSFacts & features
Interior
Bedrooms & bathrooms
- Bedrooms: 3
- Bathrooms: 2
Primary bedroom
- Level: Main
- Dimensions: 3.27 x 3.78
Bedroom
- Level: Basement
- Dimensions: 4.44 x 3.4
Bedroom
- Level: Main
- Dimensions: 2.87 x 3.55
Bathroom
- Level: Main
- Dimensions: 2.3 x 1.4
Bathroom
- Level: Basement
- Dimensions: 2.2 x 1.3
Kitchen
- Level: Main
- Dimensions: 5.48 x 3.04
Laundry
- Level: Main
- Dimensions: 2.2 x 1.9
Living room
- Level: Main
- Dimensions: 4.14 x 4.69
Other
- Level: Basement
- Dimensions: 3.04 x 3.83
Recreation
- Level: Basement
- Dimensions: 5.08 x 8.53
Heating
- Forced Air, Gas
Cooling
- Central Air
Features
- Workbench
- Basement: Finished
- Has fireplace: No
Interior area
- Living area range: 700-1100 null
Property
Parking
- Total spaces: 5
- Parking features: Private Double
- Has garage: Yes
Features
- Pool features: None
- Has view: Yes
- View description: Park/Greenbelt
Lot
- Size: 4,727 Square Feet
Details
- Parcel number: 351640782
- Other equipment: Sump Pump
Construction
Type & style
- Home type: SingleFamily
- Architectural style: Bungalow
- Property subtype: Single Family Residence
Materials
- Brick, Vinyl Siding
- Foundation: Concrete
- Roof: Asphalt Shingle
Utilities & green energy
- Sewer: Sewer
Community & HOA
Location
- Region: Saint Thomas
Financial & listing details
- Tax assessed value: C$216,000
- Annual tax amount: C$3,720
- Date on market: 8/13/2026
Price history
Price history is unavailable.
Public tax history
Tax history is unavailable.
Climate risks
Neighborhood: Dalewood
Nearby schools
GreatSchools rating
No schools nearby
We couldn't find any schools near this home.
- C$649,9003 bd3 ba-- sqft5 Hawthorn Rd, Saint Thomas, ON N5P0A1For Sale

- C$624,9004 bd2 ba-- sqft51 Greenway Blvd, Saint Thomas, ON N5P4P8For Sale
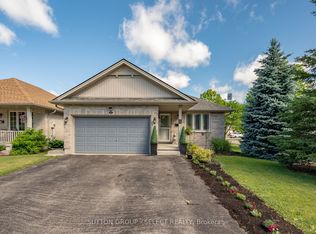
- C$--3 bd2 ba1.6k sqft62 Greenway Blvd, Saint Thomas, ON N5P4P8Off Market
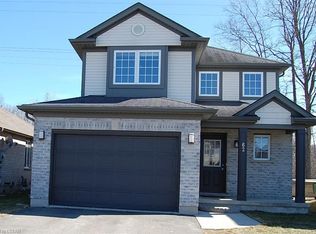
- C$459,9002 bd2 ba-- sqft410 Burwell Rd #14, Saint Thomas, ON N5P4N6For Sale
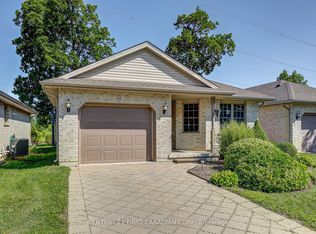
- C$659,9003 bd2 ba-- sqft73 Greenway Blvd, Saint Thomas, ON N5P4P8For Sale
- C$715,0003 bd3 ba-- sqft48 Circlewood Dr, Saint Thomas, ON N5P0A7For Sale
- C$569,9004 bd2 ba-- sqft17 Cottonwood Dr, Saint Thomas, ON N5P4M3For Sale
- C$510,0004 bd2 ba1.1k sqft32 Donker Dr, Saint Thomas, ON N5P4J3Sold
Similar homes
- C$517,9003 bd2 ba-- sqft7 Stirling Cres, Saint Thomas, ON N5P 3R4For Sale
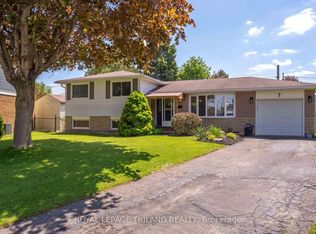 MLS ID #X13656626, ROYAL LEPAGE TRILAND REALTY. TRREB
 - C$515,5003 bd1 ba-- sqft114 Fairview Ave, Saint Thomas, ON N5R 4X6For Sale
 MLS ID #X13656500, ROYAL LEPAGE TRILAND REALTY. TRREB
 - C$499,9004 bd2 ba-- sqft39 Patricia St, Saint Thomas, ON N5P 3Z9For Sale
 MLS ID #26019413, Khem Raj Khanal, Broker, 401 Homes Realty Brokerage. Windsor-Essex County AOR
 - C$599,0004 bd2 ba-- sqft87 Pine Valley Dr, Saint Thomas, ON N5P 0B3For Sale
 MLS ID #X13658386, ROYAL LEPAGE TRILAND REALTY. TRREB
 - C$549,9003 bd2 ba-- sqft635 Highview Dr, Saint Thomas, ON N5R 5E7For SaleMLS ID #X13656292, ACCSELL REALTY INC.. TRREB
- C$499,0002 bd3 ba-- sqft76 Chestnut St, Saint Thomas, ON N5R 2A9For SaleMLS ID #X13657464, CENTURY 21 FIRST CANADIAN CORP. TRREB
- C$475,0005 bd2 ba-- sqft15 Gregory Pl, Saint Thomas, ON N5R 4S4For SaleMLS ID #X13662448, NU-VISTA PINNACLE REALTY BROKERAGE INC. TRREB
- C$469,0004 bd2 ba-- sqft52 Princess Ave, Saint Thomas, ON N5R 3V7For SaleMLS ID #X13660846, RE/MAX CENTRE CITY REALTY INC.. TRREB
- C$495,0003 bd2 ba-- sqft63 Confederation Dr, Saint Thomas, ON N5P 3P3For SaleMLS ID #X13571948, CENTURY 21 HERITAGE HOUSE LTD. TRREB
- C$399,9003 bd2 ba-- sqft44 Hammond St, Saint Thomas, ON N5P 2B7For SaleMLS ID #X13667496, CENTURY 21 FIRST CANADIAN CORP. TRREB
- C$519,9003 bd2 ba-- sqft15 Confederation Dr, Saint Thomas, ON N5P 3P1For SaleMLS ID #X13541814, ROYAL LEPAGE TRILAND REALTY. TRREB
- C$472,9003 bd2 ba-- sqft108 Manor Rd, Saint Thomas, ON N5R 5S3For SaleMLS ID #X13649122, ELGIN REALTY LIMITED. TRREB
- C$495,9003 bd2 ba-- sqft37 5th Ave, Saint Thomas, ON N5R 4C4For SaleMLS ID #X13642704, RE/MAX CENTRE CITY REALTY INC.. TRREB
- C$619,0003 bd2 ba-- sqft41 Hincks St, Saint Thomas, ON N5R 3N8For SaleMLS ID #X13664132, RIGHT AT HOME REALTY. TRREB
- C$614,9003 bd2 ba-- sqft17 Steeplechase Ct, Saint Thomas, ON N5R 6H5For SaleMLS ID #X13668662, ELGIN REALTY LIMITED. TRREB
- C$624,9004 bd2 ba-- sqft48 Cottonwood Dr, Saint Thomas, ON N5P 4M7For SaleMLS ID #X13633990, ROYAL LEPAGE TRILAND REALTY. TRREB
- C$498,5003 bd2 ba-- sqft327 Wellington St, Saint Thomas, ON N5R 2T2For SaleMLS ID #X13600918, RIGHT AT HOME REALTY. TRREB
- C$624,9004 bd2 ba-- sqft51 Greenway Blvd, Saint Thomas, ON N5P 4P8For SaleMLS ID #X13452976, SUTTON GROUP - SELECT REALTY. TRREB
- C$649,9003 bd3 ba-- sqft5 Hawthorn Rd, Saint Thomas, ON N5P 0A1For SaleMLS ID #X13593852, ELGIN REALTY LIMITED. TRREB
- C$579,9003 bd3 ba-- sqft26 Cardinal Ct, Saint Thomas, ON N5P 0C5For SaleMLS ID #X13597998, CENTURY 21 FIRST CANADIAN CORP. TRREB
