Welcome to 63 Confederation. This spacious side split sits on a corner lot, beautifully landscaped, has 3 nice sized bedroom and 2 bathrooms. The main floor consists of a lovely sized kitchen, dining room and large living room. The upper level has 3 bedrooms and a 4 piece bathroom. walk down the the lower level to a huge recreation room great for entertaining. there is abundant amount of storage in the lower level, laundry room and 3 piece bathroom. Don't miss your chance to call this HOME!!
For sale
C$495,000
63 Confederation Dr, Saint Thomas, ON N5P 3P3
3beds
2baths
Single Family Residence
Built in ----
6,874 Square Feet Lot
$-- Zestimate®
C$--/sqft
C$-- HOA
What's special
Spacious side splitCorner lotBeautifully landscapedLovely sized kitchenDining roomLaundry room
- 54 days
- 18
- 2
Zillow last checked:
Listing updated:
Listed by:
CENTURY 21 HERITAGE HOUSE LTD
Source: TRREB,MLS®#: X13571948 Originating MLS®#: London and St. Thomas Association of REALTORS
Originating MLS®#: London and St. Thomas Association of REALTORSFacts & features
Interior
Bedrooms & bathrooms
- Bedrooms: 3
- Bathrooms: 2
Bedroom
- Level: Second
- Dimensions: 3.02 x 2.93
Bedroom
- Level: Second
- Dimensions: 3.96 x 2.41
Bedroom
- Level: Second
- Dimensions: 4.08 x 3.23
Bathroom
- Level: Lower
- Dimensions: 2.74 x 1.46
Bathroom
- Level: Second
- Dimensions: 2.99 x 1.49
Dining room
- Level: Main
- Dimensions: 2.87 x 2.07
Other
- Level: Basement
- Dimensions: 3.32 x 2.01
Kitchen
- Level: Main
- Dimensions: 4.45 x 2.07
Laundry
- Level: Basement
- Dimensions: 2.87 x 2.41
Living room
- Level: Main
- Dimensions: 4.54 x 3.35
Other
- Level: Basement
- Dimensions: 2.74 x 2.07
Recreation
- Level: Lower
- Dimensions: 7.89 x 8.5
Workshop
- Level: Basement
- Dimensions: 3.23 x 2.56
Heating
- Forced Air, Gas
Cooling
- Central Air
Features
- None
- Basement: Partially Finished
- Has fireplace: No
Interior area
- Living area range: 700-1100 null
Video & virtual tour
Property
Parking
- Total spaces: 5
- Parking features: Private Double
- Has garage: Yes
Features
- Exterior features: Landscaped
- Pool features: None
- Has view: Yes
- View description: Clear
Lot
- Size: 6,874 Square Feet
- Topography: Dry
Details
- Parcel number: 351640362
Construction
Type & style
- Home type: SingleFamily
- Property subtype: Single Family Residence
Materials
- Brick, Metal/Steel Siding
- Foundation: Poured Concrete
- Roof: Asphalt Shingle
Utilities & green energy
- Sewer: Sewer
Community & HOA
Location
- Region: Saint Thomas
Financial & listing details
- Tax assessed value: C$182,000
- Annual tax amount: C$3,134
- Date on market: 7/16/2026
Price history
Price history is unavailable.
Public tax history
Tax history is unavailable.
Climate risks
Neighborhood: South Edgeware
Nearby schools
GreatSchools rating
No schools nearby
We couldn't find any schools near this home.
Similar homes
- C$509,9003 bd2 ba-- sqft18 Laurier Rd, Saint Thomas, ON N5P 3N7For Sale
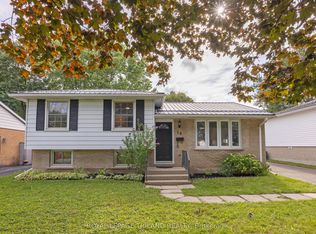 MLS ID #X13719148, ROYAL LEPAGE TRILAND REALTY. TRREB
 - C$499,9003 bd2 ba-- sqft15 Confederation Dr, Saint Thomas, ON N5P 3P1For Sale
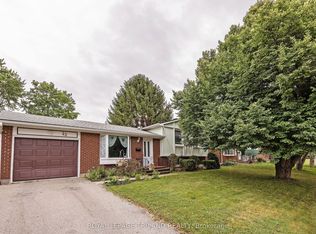 MLS ID #X13541814, ROYAL LEPAGE TRILAND REALTY. TRREB
 - C$517,9003 bd2 ba-- sqft7 Stirling Cres, Saint Thomas, ON N5P 3R4For Sale
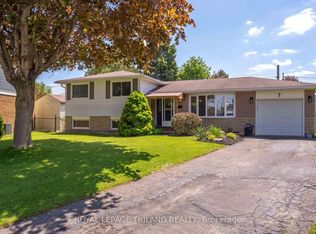 MLS ID #X13656626, ROYAL LEPAGE TRILAND REALTY. TRREB
 - C$429,9003 bd2 ba-- sqft83 Confederation Dr, Saint Thomas, ON N5P 3Y2For Sale
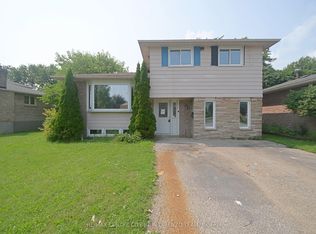 MLS ID #X13708126, RE/MAX CENTRE CITY JOHN DIRENZO TEAM. TRREB
