Welcome to his impeccably updated 1.5 storey solid home, perfectly blending classic curb appeal with high-end modern finishes. Step onto the inviting front covered porch, or head around back to your expansive, private oversized deck, an ideal sanctuary for outdoor living and entertaining, complete with parking for 4+ vehicles, featuring landscaped oversized lot 60' x 125'. Inside, no detail has been overlooked. The fully renovated interior features updated mechanicals and water line supply from the property line, newer plumbing, updated electrical, central air conditioning (2026), and efficient furnace (2023). The main floor offers a bright, open layout featuring a custom gourmet kitchen complete with an island, sleek modern appliances (fridge, stove, dishwasher, microwave, washer dryer), updated flooring, updated light fixtures, and a convenient main floor laundry room with 2pc bathroom. Accommodating three bedrooms and modern 4pc bathroom, this home offers total peace of mind and move-in ready comfort.
For sale
C$499,000
344 Wellington St, Saint Thomas, ON N5R 2T3
3beds
2baths
Single Family Residence
Built in ----
7,551 Square Feet Lot
$-- Zestimate®
C$--/sqft
C$-- HOA
What's special
Classic curb appealHigh-end modern finishesInviting front covered porchExpansive private oversized deckFully renovated interiorUpdated mechanicalsNewer plumbing
- 2 days
- 13
- 2
Zillow last checked:
Listing updated:
Listed by:
RE/MAX CENTRE CITY REALTY INC.
Source: TRREB,MLS®#: X13731944 Originating MLS®#: London and St. Thomas Association of REALTORS
Originating MLS®#: London and St. Thomas Association of REALTORSFacts & features
Interior
Bedrooms & bathrooms
- Bedrooms: 3
- Bathrooms: 2
Primary bedroom
- Level: Second
- Dimensions: 2.76 x 3.53
Bedroom 2
- Level: Second
- Dimensions: 3 x 3.35
Bedroom 3
- Level: Second
- Dimensions: 2.71 x 3.53
Bathroom
- Level: Second
- Dimensions: 2.43 x 2.43
Bathroom
- Level: Main
- Dimensions: 1.34 x 3.06
Foyer
- Level: Main
- Dimensions: 23.32 x 3.52
Kitchen
- Level: Main
- Dimensions: 5.56 x 4.37
Laundry
- Level: Main
- Dimensions: 3.12 x 3.04
Living room
- Level: Main
- Dimensions: 3.14 x 3.6
Heating
- Forced Air, Gas
Cooling
- Central Air
Features
- Flooring: Carpet Free
- Basement: Full,Unfinished
- Has fireplace: No
Interior area
- Living area range: 1100-1500 null
Video & virtual tour
Property
Parking
- Total spaces: 4
- Parking features: Private Double
Features
- Stories: 1.5
- Patio & porch: Deck
- Exterior features: Landscaped, Year Round Living
- Pool features: None
Lot
- Size: 7,551 Square Feet
- Features: Place Of Worship, Public Transit, School, School Bus Route
Details
- Additional structures: Fence - Partial
- Parcel number: 352060075
Construction
Type & style
- Home type: SingleFamily
- Property subtype: Single Family Residence
Materials
- Brick
- Foundation: Block, Brick
- Roof: Metal
Utilities & green energy
- Sewer: Sewer
Community & HOA
Community
- Security: Carbon Monoxide Detector(s), Smoke Detector(s)
Location
- Region: Saint Thomas
Financial & listing details
- Annual tax amount: C$2,675
- Date on market: 9/1/2026
Price history
Price history is unavailable.
Public tax history
Tax history is unavailable.
Climate risks
Neighborhood: Park & Elm
Nearby schools
GreatSchools rating
No schools nearby
We couldn't find any schools near this home.
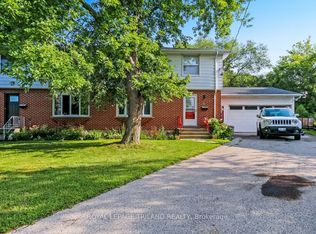

Similar homes
- C$485,0003 bd2 ba-- sqft327 Wellington St, Saint Thomas, ON N5R 2T2For Sale
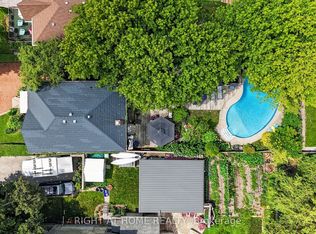 MLS ID #X13736258, RIGHT AT HOME REALTY. TRREB
 - C$449,9993 bd2 ba-- sqft15 Gregory Pl, Saint Thomas, ON N5R 4S4For Sale
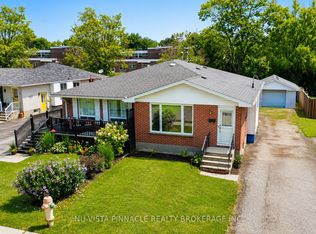 MLS ID #X13733898, NU-VISTA PINNACLE REALTY BROKERAGE INC. TRREB
 - C$499,9004 bd2 ba-- sqft61 Airey Ave, Saint Thomas, ON N5R 1E1For Sale
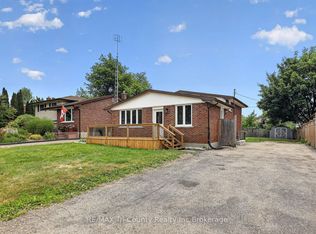 MLS ID #X13729022, RE/MAX Tri-County Realty Inc Brokerage. TRREB
 - C$529,9002 bd2 ba-- sqft40 Schreyer Dr, Saint Thomas, ON N5R 6G9For Sale
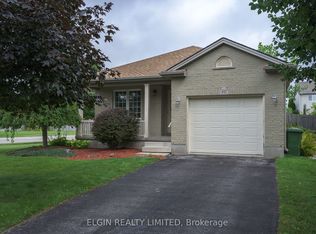 MLS ID #X13727072, ELGIN REALTY LIMITED. TRREB
