A rare opportunity to acquire a fully legal and vacant 4-plex in the growing city of St. Thomas, allowing the new owner to establish market rents from day one. This updated building offers an attractive unit mix: one 4 bedroom unit, two 3 bedroom units, and one 2 bedroom unit. Major improvements over the past 10 years include updated kitchens, modernized electrical with 100 amp service per unit, interior and exterior waterproofing, an updated roof with 50 year shingles, updated windows, refinished floors, fresh paint, updated exterior doors, and renovated bathrooms in three of the units. Additional features include basement storage, owned water heaters, municipal sewer connection, and in-unit laundry potential. Set on a large 0.59 acre lot, the property also offers underutilized land with possible future development, subject to approvals. Located minutes from parks, schools, shopping, downtown St. Thomas, London, and Hwy 401. St. Thomas continues to grow as a Southwestern Ontario investment market, supported by major regional employers including Volkswagen/PowerCo, Amazon, and Magna/Formet, along with ongoing downtown revitalization and long-term housing demand. With vacant possession, a legal 4-plex configuration, extensive updates, and future upside, 50 Fairview is a compelling turnkey investment opportunity.
For sale
C$949,900
50 Fairview Ave, Saint Thomas, ON N5R 4X6
12beds
4baths
Quadruplex
Built in ----
-- sqft lot
$-- Zestimate®
C$--/sqft
C$-- HOA
What's special
Updated kitchensExterior waterproofingUpdated windowsRefinished floorsFresh paintUpdated exterior doors
- 75 days
- 16
- 0
Zillow last checked:
Listing updated:
Listed by:
ROYAL LEPAGE TRILAND REALTY
Source: TRREB,MLS®#: X13490074 Originating MLS®#: London and St. Thomas Association of REALTORS
Originating MLS®#: London and St. Thomas Association of REALTORSFacts & features
Interior
Bedrooms & bathrooms
- Bedrooms: 12
- Bathrooms: 4
Primary bedroom
- Level: Upper
- Dimensions: 3.36 x 3.47
Primary bedroom
- Level: Upper
- Dimensions: 3.33 x 3.61
Bedroom
- Level: Upper
- Dimensions: 2.56 x 3.09
Bedroom
- Level: Upper
- Dimensions: 2.6 x 3.14
Bedroom 2
- Level: Upper
- Dimensions: 2.1 x 4.66
Bedroom 2
- Level: Upper
- Dimensions: 3.35 x 3.23
Bathroom
- Level: Main
- Dimensions: 2.08 x 2.18
Bathroom
- Level: Upper
- Dimensions: 2.34 x 3.47
Dining room
- Level: Main
- Dimensions: 4.45 x 2.05
Dining room
- Level: Main
- Dimensions: 2.41 x 3.11
Kitchen
- Level: Main
- Dimensions: 3.25 x 3.11
Kitchen
- Level: Main
- Dimensions: 5.47 x 3.3
Living room
- Level: Main
- Dimensions: 5.48 x 4.56
Living room
- Level: Main
- Dimensions: 3.34 x 3.46
Other
- Level: Main
- Dimensions: 2.43 x 3.42
Other
- Level: Basement
- Dimensions: 4.41 x 4.61
Sunroom
- Level: Main
- Dimensions: 2.98 x 3.67
Utility room
- Level: Basement
- Dimensions: 5.6 x 3.39
Heating
- Forced Air, Gas
Cooling
- Central Air, Wall Unit(s)
Features
- Other
- Basement: Full,Unfinished
- Has fireplace: No
Interior area
- Living area range: 3500-5000 null
Video & virtual tour
Property
Parking
- Total spaces: 10
Features
- Stories: 2
- Pool features: None
Lot
- Size: 0 Square Feet
- Features: Park, Place Of Worship, Rec./Commun.Centre, School, Public Transit, Irregular Lot
Details
- Parcel number: 352080100
Construction
Type & style
- Home type: MultiFamily
- Property subtype: Quadruplex
Materials
- Brick
- Foundation: Poured Concrete
- Roof: Shingle
Utilities & green energy
- Sewer: Sewer
Community & HOA
Location
- Region: Saint Thomas
Financial & listing details
- Tax assessed value: C$300,000
- Annual tax amount: C$5,166
- Date on market: 6/25/2026
Price history
Price history is unavailable.
Public tax history
Tax history is unavailable.
Climate risks
Neighborhood: Park & Elm
Nearby schools
GreatSchools rating
No schools nearby
We couldn't find any schools near this home.


Similar homes
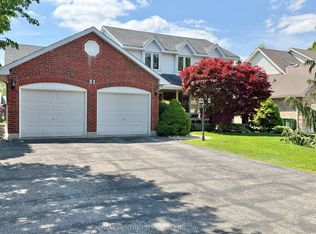
- C$899,9009 bd4 ba-- sqft250 Greenwood Ave, London, ON N6J 3G4For Sale
 MLS ID #X13418966, ROYAL LEPAGE TRILAND REALTY. TRREB
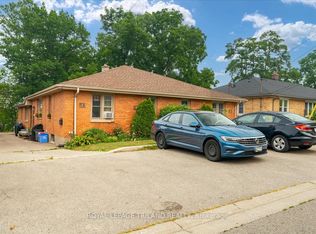
 - C$899,00010 bd5 ba-- sqft193 Wharncliffe Rd N, London, ON N6H 2B5For Sale
 MLS ID #X13603788, ROYAL LEPAGE TRILAND REALTY. TRREB
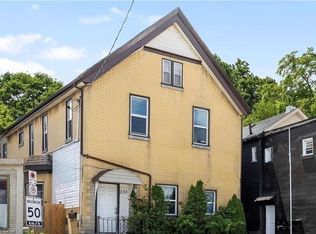
 - C$769,90011 bd5 ba3.6k sqft235 Hamilton Rd, London, ON N5Z 1P9For Sale
 MLS ID #40841808, Mike Desormeaux, Salesperson, Rock Star Real Estate Inc.. ITSO
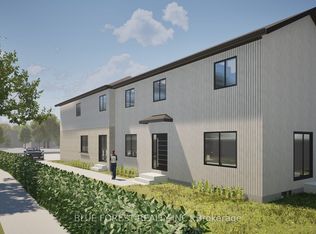
 - C$1,349,00012 bd9 ba-- sqft143 Marconi Ct, London, ON N5V 0C9New Construction
 MLS ID #X12669920, BLUE FOREST REALTY INC.. TRREB
