Welcome to 153 Highview Drive, a well-kept semi-detached bungalow located in a quiet St. Thomas neighbourhood. This home offers a functional layout and a great opportunity for first-time buyers, downsizers, or anyone looking to make a home their own. Step inside through the entryway you'll find a comfortable living room just off to the right, featuring a bright front-facing window. The living room flows into the dining area, with the quaint eat-in kitchen conveniently located just off to the side. Down the hall are a 4-piece bathroom and three decent-sized bedrooms, including the primary bedroom. The lower level offers a spacious recreation room with wet sink, workshop, laundry and utility areas, plus plenty of storage. Outside, the paved driveway provides parking for two vehicles, while the side door leads to a partially fenced backyard with a deck area for entertaining or relaxing. The home has been well cared for and offers great bones, while still providing an opportunity to add your own updates and personal style over time. Located close to parks, shopping, schools, services, and the many amenities St. Thomas has to offer, this is a great opportunity to get into the market or downsize and create a home that fits your lifestyle.
For sale
C$410,000
153 Highview Dr, Saint Thomas, ON N5R 5N3
3beds
2baths
Single Family Residence
Built in ----
3,595 Square Feet Lot
$-- Zestimate®
C$--/sqft
C$-- HOA
What's special
Bright front-facing windowQuaint eat-in kitchenThree decent-sized bedroomsLaundry and utility areasPlenty of storage
- 5 hours |
- 1 |
- 0 |
Zillow last checked:
Listing updated:
Listed by:
RE/MAX CENTRE CITY REALTY INC.
Source: TRREB,MLS®#: X13675318 Originating MLS®#: London and St. Thomas Association of REALTORS
Originating MLS®#: London and St. Thomas Association of REALTORSFacts & features
Interior
Bedrooms & bathrooms
- Bedrooms: 3
- Bathrooms: 2
Heating
- Forced Air, Gas
Cooling
- Central Air
Features
- Primary Bedroom - Main Floor, Storage
- Basement: Finished
- Has fireplace: No
Interior area
- Living area range: 700-1100 null
Video & virtual tour
Property
Parking
- Total spaces: 2
- Parking features: Private
Features
- Pool features: None
- Waterfront features: None
Lot
- Size: 3,595 Square Feet
- Features: Hospital, Library, Park, Place Of Worship, Public Transit, School, Rectangular Lot
- Topography: Flat
Details
- Parcel number: 351990124
Construction
Type & style
- Home type: SingleFamily
- Architectural style: Bungalow
- Property subtype: Single Family Residence
Materials
- Brick
- Foundation: Poured Concrete
- Roof: Asphalt Shingle
Utilities & green energy
- Sewer: Sewer
Community & HOA
Community
- Security: Carbon Monoxide Detector(s), Smoke Detector(s)
Location
- Region: Saint Thomas
Financial & listing details
- Tax assessed value: C$158,000
- Annual tax amount: C$2,721
- Date on market: 8/14/2026
Price history
Price history is unavailable.
Public tax history
Tax history is unavailable.
Climate risks
Neighborhood: Southgate
Nearby schools
GreatSchools rating
No schools nearby
We couldn't find any schools near this home.
- C$549,9004 bd2 ba-- sqft8 Croatia Ct, Saint Thomas, ON N5R5P6For Sale

- C$999,90012 bd4 ba-- sqft50 Fairview Ave, Saint Thomas, ON N5R4X6For Sale

- C$1,700,00012 bd6 ba-- sqft221 Highview Dr, Saint Thomas, ON N5R5H6For Sale

- C$472,9003 bd2 ba-- sqft108 Manor Rd, Saint Thomas, ON N5R5S3For Sale
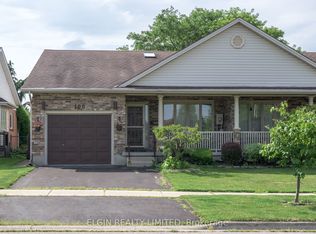
- C$739,9993 bd4 ba-- sqft31 Cavanaugh Cres, Saint Thomas, ON N5R5Y6For Sale
- C$549,9004 bd2 ba-- sqft13 Vanbuskirk Dr, Saint Thomas, ON N5R4Z1For Sale
- C$--2 bd1 ba920 sqft420 Wellington St #2B-1BA-920SQFT, Saint Thomas, ON N5R5P2Off Market
- C$--3 bd1 ba1.1k sqft420 Wellington St #3B-1BA-1100SQFT, Saint Thomas, ON N5R5P2Off Market
Similar homes
- C$449,9003 bd2 ba-- sqft7 Fanjoy Dr, Saint Thomas, ON N5R 6B2For Sale
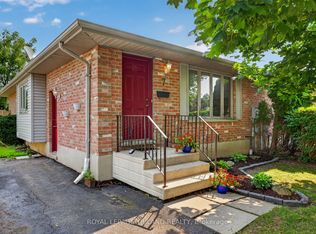 MLS ID #X13676450, ROYAL LEPAGE TRILAND REALTY. TRREB
 - C$399,9003 bd2 ba-- sqft44 Hammond St, Saint Thomas, ON N5P 2B7For Sale
 MLS ID #X13667496, CENTURY 21 FIRST CANADIAN CORP. TRREB
 - C$419,9002 bd2 ba-- sqft27 Vanier Pl, Saint Thomas, ON N5R 5L2For Sale
 MLS ID #X13672224, ELGIN REALTY LIMITED. TRREB
 - C$429,9004 bd2 ba-- sqft14 Glanworth Ave, Saint Thomas, ON N5R 1E7For Sale
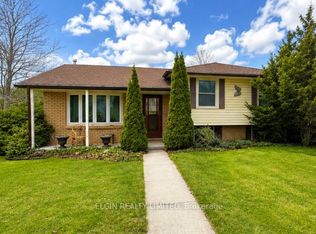 MLS ID #X13672566, ELGIN REALTY LIMITED. TRREB
 - C$505,0004 bd2 ba-- sqft7 Raven Ave, Saint Thomas, ON N5R 5K8For SaleMLS ID #X13671316, RIGHT AT HOME REALTY. TRREB
- C$475,0005 bd2 ba-- sqft15 Gregory Pl, Saint Thomas, ON N5R 4S4For SaleMLS ID #X13662448, NU-VISTA PINNACLE REALTY BROKERAGE INC. TRREB
- C$472,9003 bd2 ba-- sqft108 Manor Rd, Saint Thomas, ON N5R 5S3For SaleMLS ID #X13649122, ELGIN REALTY LIMITED. TRREB
- C$549,9003 bd2 ba-- sqft635 Highview Dr, Saint Thomas, ON N5R 5E7For SaleMLS ID #X13656292, ACCSELL REALTY INC.. TRREB
- C$419,9004 bd1 ba-- sqft60 Churchill Cres, Saint Thomas, ON N5R 1P5For SaleMLS ID #X13638402, KELLER WILLIAMS LIFESTYLES. TRREB
- C$515,5003 bd1 ba-- sqft114 Fairview Ave, Saint Thomas, ON N5R 4X6For SaleMLS ID #X13656500, ROYAL LEPAGE TRILAND REALTY. TRREB
- C$409,9003 bd1 ba-- sqft90 Dunkirk Dr, Saint Thomas, ON N5R 1S3For SaleMLS ID #X13619380, ELGIN REALTY LIMITED. TRREB
- C$419,9003 bd2 ba-- sqft7 Maple St, Saint Thomas, ON N5R 1Y8For SaleMLS ID #X13610538, REVEL REALTY INC.. TRREB
- C$450,0002 bd1 ba-- sqft84 Redan St, Saint Thomas, ON N5P 1V1For SaleMLS ID #X13677450, ROYAL LEPAGE TRILAND REALTY. TRREB
- C$469,0004 bd2 ba-- sqft52 Princess Ave, Saint Thomas, ON N5R 3V7For SaleMLS ID #X13660846, RE/MAX CENTRE CITY REALTY INC.. TRREB
- C$439,9002 bd2 ba-- sqft408 Highview Dr, Saint Thomas, ONFor SaleMLS ID #X13649046, ELGIN REALTY LIMITED. TRREB
- C$614,9003 bd2 ba-- sqft17 Steeplechase Ct, Saint Thomas, ON N5R 6H5For SaleMLS ID #X13668662, ELGIN REALTY LIMITED. TRREB
- C$350,0005 bd2 ba-- sqft86 Kains St, Saint Thomas, ON N5P 1N7For SaleMLS ID #X13663634, ROYAL LEPAGE TRILAND REALTY. TRREB
- C$415,0003 bd2 ba-- sqftWellington Mews, Saint Thomas, ON N5R 5X5For SaleMLS ID #X13577810, ROYAL LEPAGE TRILAND REALTY. TRREB
- C$429,9003 bd2 ba-- sqft73 Hughes St, Saint Thomas, ON N5P 2Y7For SaleMLS ID #X13622618, ROYAL LEPAGE TRILAND REALTY. TRREB
- C$609,9003 bd3 ba-- sqft16 Massey Dr, Saint Thomas, ON N5R 5M6For SaleMLS ID #X13662640, ELGIN REALTY LIMITED. TRREB
