Welcome to this well-priced bungalow-style semi, where opportunity knocks in one of the city's most desirable southeast locations. Offering 2 bedrooms, 2 bathrooms, and an excellent layout, this home is the perfect choice for first-time buyers, downsizers, investors, or anyone looking to add their own personal touch. The updated kitchen, which features a functional island with plenty of workspace, flows seamlessly to the side door walkout leading to a gazebo-covered deck-ideal for outdoor dining and entertaining. Adding exceptional value and making your move even easier, all appliances and window coverings are included. The fully fenced backyard offers privacy, room for children or pets to play, and highlights a large workshop with hydro and an additional storage shed, making it a dream for hobbyists, woodworkers, or anyone needing extra workspace. Appreciate added confidence knowing the shingles were replaced approximately two years ago. With scenic Lake Margaret just a short walk away, enjoy an unbeatable location also just minutes from schools, shopping, parks, and everyday amenities. Whether you're looking for a comfortable home to move into now or a property with the potential to build equity through cosmetic updates (lower level bathroom shower plumbed in but not fully functional), this is an outstanding opportunity in a highly sought-after neighbourhood. Affordable, well located, and packed with potential-don't miss your chance to make this home your own! Call and schedule your viewing today.
For sale
C$419,900
27 Vanier Pl, Saint Thomas, ON N5R 5L2
2beds
2baths
Single Family Residence
Built in ----
4,203 Square Feet Lot
$-- Zestimate®
C$--/sqft
C$-- HOA
What's special
Updated kitchenLarge workshop with hydroAdditional storage shed
- 1 day |
- 2 |
- 0 |
Zillow last checked:
Listing updated:
Listed by:
ELGIN REALTY LIMITED
Source: TRREB,MLS®#: X13672224 Originating MLS®#: London and St. Thomas Association of REALTORS
Originating MLS®#: London and St. Thomas Association of REALTORSFacts & features
Interior
Bedrooms & bathrooms
- Bedrooms: 2
- Bathrooms: 2
Heating
- Forced Air, Gas
Cooling
- Central Air
Features
- Primary Bedroom - Main Floor
- Basement: Finished
- Has fireplace: No
Interior area
- Living area range: 700-1100 null
Video & virtual tour
Property
Parking
- Total spaces: 3
- Parking features: Private
Features
- Patio & porch: Deck
- Pool features: None
Lot
- Size: 4,203 Square Feet
- Features: Fenced Yard, Hospital, Cul de Sac/Dead End, Place Of Worship, School
Details
- Additional structures: Shed, Garden Shed
- Parcel number: 352410036
Construction
Type & style
- Home type: SingleFamily
- Architectural style: Bungalow
- Property subtype: Single Family Residence
Materials
- Brick, Vinyl Siding
- Foundation: Concrete
- Roof: Asphalt Shingle
Utilities & green energy
- Sewer: Sewer
Community & HOA
Location
- Region: Saint Thomas
Financial & listing details
- Tax assessed value: C$162,000
- Annual tax amount: C$2,953
- Date on market: 8/13/2026
Price history
Price history is unavailable.
Public tax history
Tax history is unavailable.
Climate risks
Neighborhood: Park & Elm
Nearby schools
GreatSchools rating
No schools nearby
We couldn't find any schools near this home.
- C$2,4953 bd2 ba-- sqft37 Vanier Pl, Saint Thomas, ON N5R5L2For Rent
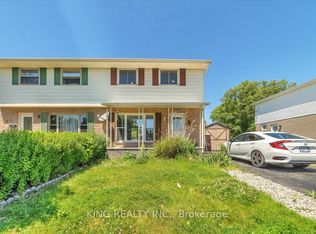
- C$525,0004 bd2 ba-- sqft1 Massey Dr, Saint Thomas, ON N5R5M6For Sale
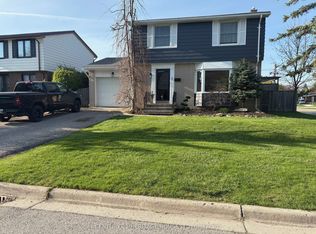
- C$534,9993 bd2 ba-- sqft42 Dunwich Dr, Saint Thomas, ON N5R4T9For Sale
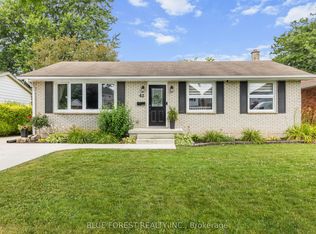
- C$574,9003 bd2 ba-- sqft72 Axford Pkwy, Saint Thomas, ON N5R6E7For Sale
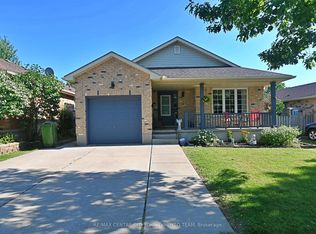
- C$--4 bd3 ba2.3k sqft15 Parish St, Saint Thomas, ON N5R4W7Off Market
- C$599,9005 bd2 ba-- sqft24 Schreyer Dr, Saint Thomas, ON N5R6E8For Sale
- C$529,9004 bd2 ba-- sqft61 Airey Ave, Saint Thomas, ON N5R1E1For Sale
- C$2,1003 bd1 ba-- sqft27 Aldborough Ave, Saint Thomas, ON N5R4S8For Rent
Similar homes
- C$429,9004 bd2 ba-- sqft14 Glanworth Ave, Saint Thomas, ON N5R 1E7For Sale
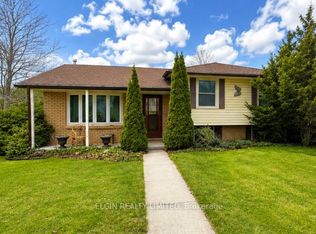 MLS ID #X13672566, ELGIN REALTY LIMITED. TRREB
 - C$410,0003 bd2 ba-- sqft153 Highview Dr, Saint Thomas, ON N5R 5N3For Sale
 MLS ID #X13675318, RE/MAX CENTRE CITY REALTY INC.. TRREB
 - C$449,9003 bd2 ba-- sqft7 Fanjoy Dr, Saint Thomas, ON N5R 6B2For Sale
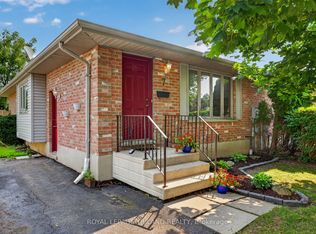 MLS ID #X13676450, ROYAL LEPAGE TRILAND REALTY. TRREB
 - C$505,0004 bd2 ba-- sqft7 Raven Ave, Saint Thomas, ON N5R 5K8For Sale
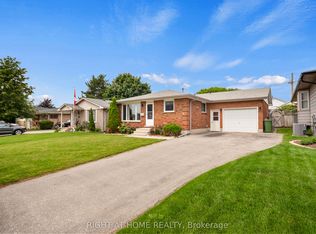 MLS ID #X13671316, RIGHT AT HOME REALTY. TRREB
 - C$439,9004 bd2 ba-- sqft169 Wellington St, Saint Thomas, ON N5R 2S3For SaleMLS ID #X13678034, RE/MAX CENTRE CITY REALTY INC.. TRREB
- C$475,0005 bd2 ba-- sqft15 Gregory Pl, Saint Thomas, ON N5R 4S4For SaleMLS ID #X13662448, NU-VISTA PINNACLE REALTY BROKERAGE INC. TRREB
- C$609,9003 bd3 ba-- sqft16 Massey Dr, Saint Thomas, ON N5R 5M6For SaleMLS ID #X13662640, ELGIN REALTY LIMITED. TRREB
- C$419,9004 bd1 ba-- sqft60 Churchill Cres, Saint Thomas, ON N5R 1P5For SaleMLS ID #X13638402, KELLER WILLIAMS LIFESTYLES. TRREB
- C$469,0004 bd2 ba-- sqft52 Princess Ave, Saint Thomas, ON N5R 3V7For SaleMLS ID #X13660846, RE/MAX CENTRE CITY REALTY INC.. TRREB
- C$515,5003 bd1 ba-- sqft114 Fairview Ave, Saint Thomas, ON N5R 4X6For SaleMLS ID #X13656500, ROYAL LEPAGE TRILAND REALTY. TRREB
- C$439,9002 bd2 ba-- sqft408 Highview Dr, Saint Thomas, ONFor SaleMLS ID #X13649046, ELGIN REALTY LIMITED. TRREB
- C$440,0002 bd2 ba-- sqft72 Maple St, Saint Thomas, ON N5R 1Z1For SaleMLS ID #X13623026, RIGHT AT HOME REALTY. TRREB
- C$419,9003 bd2 ba-- sqft7 Maple St, Saint Thomas, ON N5R 1Y8For SaleMLS ID #X13610538, REVEL REALTY INC.. TRREB
- C$499,0002 bd3 ba-- sqft76 Chestnut St, Saint Thomas, ON N5R 2A9For SaleMLS ID #X13657464, CENTURY 21 FIRST CANADIAN CORP. TRREB
- C$409,9003 bd1 ba-- sqft90 Dunkirk Dr, Saint Thomas, ON N5R 1S3For SaleMLS ID #X13619380, ELGIN REALTY LIMITED. TRREB
- C$409,9003 bd2 ba-- sqft56 Mitchell St, Saint Thomas, ON N5R 2T9For SaleMLS ID #X13634038, RE/MAX CENTRE CITY REALTY INC.. TRREB
- C$472,9003 bd2 ba-- sqft108 Manor Rd, Saint Thomas, ON N5R 5S3For SaleMLS ID #X13649122, ELGIN REALTY LIMITED. TRREB
- C$549,9003 bd2 ba-- sqft635 Highview Dr, Saint Thomas, ON N5R 5E7For SaleMLS ID #X13656292, ACCSELL REALTY INC.. TRREB
- C$599,9003 bd3 ba-- sqft2 Fenwick Ct, Saint Thomas, ON N5R 6M6For SaleMLS ID #X13671172, RE/MAX CENTRE CITY REALTY INC.. TRREB
- C$444,9003 bd2 ba-- sqft3 Parkside Dr, Saint Thomas, ON N5R 3T8For SaleMLS ID #X13612698, CENTURY 21 FIRST CANADIAN CORP. TRREB
