Lake Margaret Area, 4 Level Backsplit, Great Area Close to Many Schools, Walking Trails, Lake, Park. 3 Bedroom, 2 Baths, Garage, Double Concrete Laneway, Fenced Rear Yard, Large Shed, Rear Deck, Large Front Covered Porch, All 4 Levels are Finished. Large Cold Room, Gas Fireplace, Cheater Ensuite Bath Off Primary Bedroom. Quick Possession Possible.
For sale
C$599,000
72 Axford Pkwy, Saint Thomas, ON N5R 6E7
3beds
2baths
Single Family Residence
Built in ----
5,581 Square Feet Lot
$-- Zestimate®
C$--/sqft
C$-- HOA
What's special
Fenced rear yardLarge shedRear deckLarge front covered porchLarge cold roomGas fireplace
- 7 days |
- 208 |
- 1 |
Zillow last checked:
Listing updated:
Listed by:
RE/MAX CENTRE CITY JOHN DIRENZO TEAM
Source: TRREB,MLS®#: X13603280 Originating MLS®#: London and St. Thomas Association of REALTORS
Originating MLS®#: London and St. Thomas Association of REALTORSFacts & features
Interior
Bedrooms & bathrooms
- Bedrooms: 3
- Bathrooms: 2
Primary bedroom
- Level: Second
- Dimensions: 3.15 x 5.15
Bedroom
- Level: Second
- Dimensions: 2.7 x 3.6
Bedroom
- Level: Second
- Dimensions: 3.1 x 4.1
Other
- Level: Basement
- Dimensions: 1.3 x 6
Dining room
- Level: Main
- Dimensions: 3.3 x 3
Family room
- Level: Lower
- Dimensions: 5.5 x 4.1
Foyer
- Level: Main
- Dimensions: 2.1 x 2.4
Kitchen
- Level: Main
- Dimensions: 3.3 x 3.65
Laundry
- Level: Lower
- Dimensions: 1.9 x 4.1
Living room
- Level: Main
- Dimensions: 3.3 x 3.5
Other
- Level: Basement
- Dimensions: 2.3 x 2.8
Other
- Level: Basement
- Dimensions: 0.8 x 2.9
Recreation
- Level: Basement
- Dimensions: 3.1 x 5.5
Utility room
- Level: Basement
- Dimensions: 2.9 x 3.3
Heating
- Forced Air, Gas
Cooling
- Central Air
Appliances
- Included: Instant Hot Water
Features
- Basement: Full,Finished
- Has fireplace: Yes
- Fireplace features: Natural Gas
Interior area
- Living area range: 1100-1500 null
Video & virtual tour
Property
Parking
- Total spaces: 3
- Parking features: Private, Garage Door Opener
- Has garage: Yes
Features
- Patio & porch: Deck, Porch
- Exterior features: Landscaped
- Pool features: None
Lot
- Size: 5,581 Square Feet
- Features: Fenced Yard, Park, Place Of Worship, Public Transit, Rec./Commun.Centre, School
- Topography: Flat
Details
- Additional structures: Garden Shed
- Parcel number: 352430062
- Other equipment: Sump Pump
Construction
Type & style
- Home type: SingleFamily
- Property subtype: Single Family Residence
Materials
- Brick, Vinyl Siding
- Foundation: Poured Concrete
- Roof: Shingle
Utilities & green energy
- Sewer: Sewer
Community & HOA
Location
- Region: Saint Thomas
Financial & listing details
- Annual tax amount: C$3,823
- Date on market: 7/24/2026
RE/MAX CENTRE CITY JOHN DIRENZO TEAM
RE/MAX CENTRE CITY JOHN DIRENZO TEAM
By pressing Contact Agent, you agree that the real estate professional identified above may call/text you about your search, which may involve use of automated means and pre-recorded/artificial voices. You don't need to consent as a condition of buying any property, goods, or services. Message/data rates may apply. You also agree to our Terms of Use. Zillow does not endorse any real estate professionals. We may share information about your recent and future site activity with your agent to help them understand what you're looking for in a home.
Price history
Price history is unavailable.
Public tax history
Tax history is unavailable.
Climate risks
Neighborhood: Lake Margaret
Nearby schools
GreatSchools rating
No schools nearby
We couldn't find any schools near this home.
- C$599,9005 bd2 ba-- sqft24 Schreyer Dr, Saint Thomas, ON N5R6E8For Sale

- C$599,9003 bd2 ba-- sqft15 Schreyer Dr, Saint Thomas, ON N5R6E8For Sale

- C$729,0003 bd2 ba-- sqft10 Galbraith Ct, Saint Thomas, ON N5R6G8For Sale

- C$525,0004 bd2 ba-- sqft1 Massey Dr, Saint Thomas, ON N5R5M6For Sale
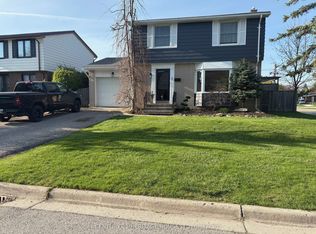
- C$445,0002 bd1 ba-- sqft22 Axford Pkwy, Saint Thomas, ON N5R6E6For Sale
- C$509,0004 bd3 ba1.6k sqft21 Axford Pkwy, Saint Thomas, ON N5R6E6Pending
- C$564,9003 bd2 ba-- sqft59 Vanier Pl, Saint Thomas, ON N5R5S4For Sale
- C$--2 bd1 ba-- sqft56 Leger Ave, Saint Thomas, ON N5R5P7Off Market
Similar homes
- C$605,9003 bd4 ba-- sqft9 Barrett Cres, Saint Thomas, ON N5R 6M1For Sale
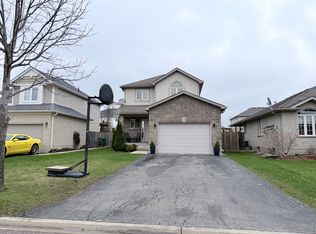 MLS ID #X12994998, CENTURY 21 FIRST CANADIAN CORP. TRREB
 - C$549,9003 bd2 ba-- sqft66 Aldborough Ave, Saint Thomas, ON N5R 5H2For Sale
 MLS ID #X13505896, ELGIN REALTY LIMITED. TRREB
 - C$599,9003 bd2 ba-- sqft9 Northwood Pl, Saint Thomas, ON N5P 3X3For Sale
 MLS ID #X13441196, RE/MAX CENTRE CITY REALTY INC.. TRREB
 - C$679,9005 bd2 ba-- sqft166 Fairview Ave, Saint Thomas, ON N5R 4Y1For Sale
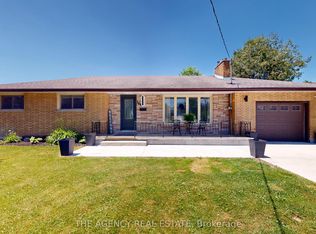 MLS ID #X13446078, THE AGENCY REAL ESTATE. TRREB
 - C$624,9004 bd2 ba-- sqft51 Greenway Blvd, Saint Thomas, ON N5P 4P8For SaleMLS ID #X13452976, SUTTON GROUP - SELECT REALTY. TRREB
- C$729,9004 bd4 ba-- sqft15 Cavanaugh Cres, Saint Thomas, ON N5R 5Y3For SaleMLS ID #X13503652, RE/MAX CENTRE CITY REALTY INC.. TRREB
- C$599,9004 bd2 ba-- sqft175 Bancroft Rd, London, ON N5V 1E1For SaleMLS ID #X13607602, RE/MAX CENTRE CITY REALTY INC.. TRREB
- C$449,9003 bd2 ba-- sqft169 Wellington St, Saint Thomas, ON N5R 2S3For SaleMLS ID #X13438936, RE/MAX CENTRE CITY REALTY INC.. TRREB
- C$449,9003 bd1 ba-- sqft52 Woodworth Ave, Saint Thomas, ON N5P 3J8For SaleMLS ID #X13558190, RE/MAX CENTRE CITY JOHN DIRENZO TEAM. TRREB
- C$556,5003 bd2 ba-- sqft284 Exmouth Cir, London, ON N5V 5G6For SaleMLS ID #X13620386, SUTTON GROUP PREFERRED REALTY INC.. TRREB
- C$599,1003 bd2 ba-- sqft23 Barrett Cres, London, ON N6E 1T4For SaleMLS ID #X13544424, HOMELIFE MAPLE LEAF REALTY LTD.. TRREB
- C$577,9003 bd2 ba-- sqft132 Sundridge Cres, London, ON N5Z 4R7For SaleMLS ID #X13561630, CENTURY 21 PERCY FULTON LTD.. TRREB
- C$665,0006 bd2 ba-- sqft674 Chiddington Ave, London, ON N6C 2W7For SaleMLS ID #X13618076, CENTURY 21 ROYALTORS REALTY INC.. TRREB
- C$589,9004 bd3 ba-- sqft51 Ashbury Ave, London, ON N6E 1S9For SaleMLS ID #X13551060, ROYAL LEPAGE TRILAND REALTY. TRREB
- C$599,9004 bd2 ba-- sqft136 Concord Cres, London, ON N6G 3H7For SaleMLS ID #X13593078, RE/MAX CENTRE CITY REALTY INC.. TRREB
- C$499,9993 bd3 ba-- sqft23 Barnes St, Saint Thomas, ON N5R 2V4For SaleMLS ID #X13109596, BLUE FOREST REALTY INC.. TRREB
- C$799,9995 bd4 ba-- sqft20 Valderrama Ln, Saint Thomas, ON N5R 0E8For SaleMLS ID #X13053522, RE/MAX HALLMARK REALTY LTD.. TRREB
- C$559,0005 bd4 ba-- sqft650 Oxford St E, London, ON N5Y 3J4For SaleMLS ID #X13616622, ROYAL LEPAGE TRILAND REALTY. TRREB
- C$534,9003 bd2 ba-- sqft350 Warren St, Central Elgin, ON N5L 1B5For SaleMLS ID #X13039078, DRIVER REALTY INC.. TRREB
- C$709,9004 bd4 ba-- sqft240 Church St, Central Elgin, ON N0L 1B0For SaleMLS ID #X13607790, RE/MAX CENTRE CITY REALTY INC.. TRREB
