An exceptional opportunity to own a well-maintained and extensively updated triplex offering strong income potential and long-term investment stability. This property features three self-contained 1-bedroom units, private outdoor spaces, and numerous capital improvements throughout. Unit 1 - (Main Floor) Front Bright and inviting 1-bedroom unit featuring a covered front porch. Long-term month-to-month tenant currently paying $698/month + hydro. Unit 2 - (Upper Unit) 1-bedroom unit with a private balcony. Currently leased at $1,035.32/month + hydro. Unit 3 - (Main Floor Back) Fully renovated in 2023 with a modern open-concept layout, this stylish 1-bedroom unit includes a covered porch and large private rear deck. Currently leased at $1500. Additional income is generated through a coin-operated washer and dryer installed in 2021, averaging approximately $800-$1,000 annually. Recent Updates Include: Shingles (2019), Main porch railing (2020), Front door with keyless entry (2020), Most windows replaced, Main floor front unit renovation (2020), including flooring, paint, trim, and bathroom updates, Upper unit flooring updates (2021), New furnace with dual heat control (November 2021), Owned water heaters. This property also offers two driveways with parking for three vehicles. Covered porches and private outdoor areas enhancing tenant appeal and overall value. A turnkey addition to any investment portfolio with reliable rental income, quality tenants, and significant recent improvements.
For sale
C$499,999
23 Barnes St, Saint Thomas, ON N5R 2V4
3beds
3baths
Triplex
Built in ----
-- sqft lot
$-- Zestimate®
C$--/sqft
C$-- HOA
What's special
Private outdoor spacesCovered front porchPrivate balconyModern open-concept layoutCovered porchLarge private rear deckMost windows replaced
- 161 days
- 5
- 0
Zillow last checked:
Listing updated:
Listed by:
BLUE FOREST REALTY INC.
Source: TRREB,MLS®#: X13109596 Originating MLS®#: London and St. Thomas Association of REALTORS
Originating MLS®#: London and St. Thomas Association of REALTORSFacts & features
Interior
Bedrooms & bathrooms
- Bedrooms: 3
- Bathrooms: 3
Heating
- Forced Air, Gas
Cooling
- Central Air, Wall Unit(s)
Appliances
- Included: Water Heater Owned
Features
- Basement: Separate Entrance
- Has fireplace: No
Interior area
- Living area range: 1500-2000 null
Property
Parking
- Total spaces: 3
Features
- Stories: 2
- Pool features: None
Lot
- Size: 4,983 Square Feet
Details
- Parcel number: 352130087
Construction
Type & style
- Home type: MultiFamily
- Property subtype: Triplex
Materials
- Vinyl Siding
- Foundation: Concrete Block
- Roof: Shingle
Utilities & green energy
- Sewer: Sewer
Community & HOA
Location
- Region: Saint Thomas
Financial & listing details
- Annual tax amount: C$2,394
- Date on market: 5/11/2026
Price history
Price history is unavailable.
Public tax history
Tax history is unavailable.
Climate risks
Neighborhood: Wellington Central
Nearby schools
GreatSchools rating
No schools nearby
We couldn't find any schools near this home.



Similar homes
- C$499,9004 bd2 ba-- sqft69 Kains St, Saint Thomas, ON N5P 1N5For Sale
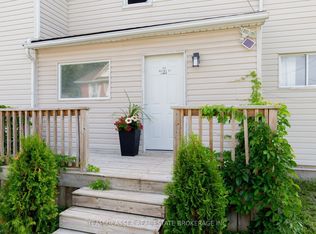 MLS ID #X13715044, TEAM GLASSER REAL ESTATE BROKERAGE INC.. TRREB
 - C$599,9005 bd3 ba-- sqft40 Barnes St, Saint Thomas, ON N5R 2V5For Sale
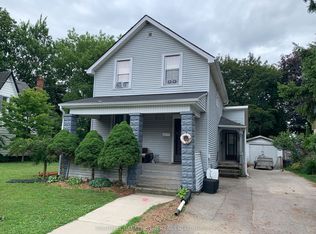 MLS ID #X13536296, COLDWELL BANKER STAR REAL ESTATE. TRREB
 - C$489,0003 bd3 ba-- sqft43 Hemlock St, Saint Thomas, ON N5R 1X7For Sale
 MLS ID #X13490104, CENTURY 21 HERITAGE HOUSE LTD. TRREB
 - C$499,9003 bd2 ba-- sqft21 Juno Dr, Saint Thomas, ON N5R 6C3For Sale
 MLS ID #X13877944, RE/MAX CENTRE CITY REALTY INC. TRREB
