Welcome to 56 Mondamin Street, located two blocks from the heart of downtown St. Thomas, with easy walking access to shops, the public library, heath care facilities, municipal government services and a diverse selection of dining establishments. Put on your walking shoes, and take a tour of a wide array of some really good ethnic culinary choices, stop at the library on your way home and pick up your reading for the week, and pull up a chair on your small, private deck, and just chill. Everything in this compact home has been redone; the walls were stripped back and the old has been removed. New insulation, electrical, plumbing, kitchen, bathroom, bedrooms and flooring inside, outside new siding, soffit and fascia, doors, windows, and deck are only a partial list of the home's improvements. Every detail in this remodel has been thoughtfully considered, and excellently implemented. Municipal inspections have accompanied all work. This home would be ideal for a senior couple to enjoy without issue, or a single Mom with no time or resources to address any problems arising from a bad renovation. I am confident this property will provide a safe and stress free subsistence. Immediate occupancy is available. I invite you to take the tour and determine if this sweet one floor home might be just what you have been looking for.
For sale
C$399,900
56 Mondamin St, Saint Thomas, ON N5P 2V3
2beds
1baths
Single Family Residence
Built in ----
3,773 Square Feet Lot
$-- Zestimate®
C$--/sqft
C$-- HOA
What's special
Small private deckNew insulationNew siding
- 26 days |
- 8 |
- 0 |
Zillow last checked:
Listing updated:
Listed by:
ROYAL LEPAGE TRILAND REALTY
Source: TRREB,MLS®#: X13492796 Originating MLS®#: London and St. Thomas Association of REALTORS
Originating MLS®#: London and St. Thomas Association of REALTORSFacts & features
Interior
Bedrooms & bathrooms
- Bedrooms: 2
- Bathrooms: 1
Primary bedroom
- Level: Main
- Dimensions: 3.71 x 3.4
Bedroom 2
- Level: Main
- Dimensions: 3.71 x 2.92
Family room
- Level: Main
- Dimensions: 4.42 x 3.58
Kitchen
- Level: Main
- Dimensions: 3.66 x 3.3
Living room
- Level: Main
- Dimensions: 3.53 x 3.35
Other
- Level: Main
- Dimensions: 3.12 x 2.57
Heating
- Forced Air, Other Source
Cooling
- None
Appliances
- Included: Water Heater Owned
Features
- Floor Drain
- Basement: Half,Partial,Unfinished
- Has fireplace: No
Interior area
- Living area range: 700-1100 null
Property
Parking
- Total spaces: 3
- Parking features: Private
Features
- Patio & porch: Deck, Porch
- Exterior features: Year Round Living
- Pool features: None
- Has view: Yes
- View description: City
Lot
- Size: 3,773 Square Feet
- Features: Arts Centre, Library, Park, Place Of Worship, Public Transit, School Bus Route, Irregular Lot
- Topography: Dry,Flat
Details
- Parcel number: 351740125
Construction
Type & style
- Home type: SingleFamily
- Architectural style: Bungalow
- Property subtype: Single Family Residence
Materials
- Vinyl Siding
- Foundation: Concrete Block
- Roof: Shingle
Utilities & green energy
- Sewer: Sewer
Community & HOA
Community
- Security: Carbon Monoxide Detector(s), Smoke Detector(s)
Location
- Region: Saint Thomas
Financial & listing details
- Tax assessed value: C$96,000
- Annual tax amount: C$1,653
- Date on market: 6/26/2026
ROYAL LEPAGE TRILAND REALTY
ROYAL LEPAGE TRILAND REALTY
By pressing Contact Agent, you agree that the real estate professional identified above may call/text you about your search, which may involve use of automated means and pre-recorded/artificial voices. You don't need to consent as a condition of buying any property, goods, or services. Message/data rates may apply. You also agree to our Terms of Use. Zillow does not endorse any real estate professionals. We may share information about your recent and future site activity with your agent to help them understand what you're looking for in a home.
Price history
Price history is unavailable.
Public tax history
Tax history is unavailable.
Climate risks
Neighborhood: Northwest Talbot
Nearby schools
GreatSchools rating
No schools nearby
We couldn't find any schools near this home.
- C$390,0002 bd1 ba718 sqft12 Eagle St, Saint Thomas, ON N5P1P9Sold
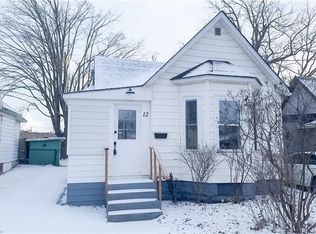
- C$159,9003 bd2 ba-- sqft54 Saint Catharine St, Saint Thomas, ON N5P2W1For Sale

- C$1,2951 bd1 ba-- sqft101 Scott St #B, Saint Thomas, ON N5P1L2For Rent
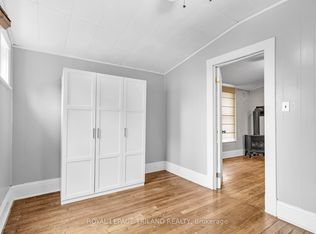
- C$469,9004 bd3 ba2.3k sqft10 Meda St, Saint Thomas, ON N5P1W5For Sale
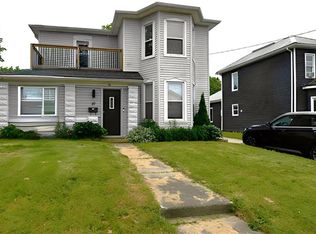
- C$--3 bd2 ba-- sqft42 Hiawatha St #1A, Saint Thomas, ON N5P2T4Off Market
- C$--3 bd1 ba-- sqft42 Hiawatha St, Saint Thomas, ON N5P2T4Off Market
- C$--5 bd2 ba1.3k sqft13 Meda St #2, Saint Thomas, ON N5P1W4Off Market
- C$399,0004 bd2 ba-- sqft67 Saint Catharine St, Saint Thomas, ON N5P2V9For Sale
Similar homes
- C$397,7003 bd1 ba-- sqft2 Opechee St, Saint Thomas, ON N5R 1V9For Sale
 MLS ID #X13585064, KELLER WILLIAMS LIFESTYLES. TRREB
 - C$414,9003 bd2 ba-- sqft44 Hammond St, Saint Thomas, ON N5P 2B7For Sale
 MLS ID #X13460256, CENTURY 21 FIRST CANADIAN CORP. TRREB
 - C$425,0004 bd2 ba-- sqft27 Steele St, Saint Thomas, ON N5R 2Y2For Sale
 MLS ID #X12898430, COLDWELL BANKER STAR REAL ESTATE. TRREB
 - C$399,9004 bd2 ba-- sqft247 Egerton St, London, ON N5Z 2G9For Sale
 MLS ID #X13582882, THRIVE REALTY GROUP INC.. TRREB
 - C$524,9004 bd2 ba-- sqft96 Carrie Cres, Saint Thomas, ON N5R 6C2For SaleMLS ID #X13560108, RE/MAX CENTRE CITY REALTY INC.. TRREB
- C$499,9003 bd1 ba-- sqft85 Vanbuskirk Dr, Saint Thomas, ON N5R 4Z3For SaleMLS ID #X13236752, THRIVE REALTY GROUP INC.. TRREB
- C$572,9463 bd3 ba-- sqft117 Styles Dr, Saint Thomas, ON N5R 0K6New ConstructionMLS ID #X13545620, ROYAL LEPAGE TRILAND REALTY. TRREB
- C$549,9004 bd1 ba-- sqft26 Sinclair Ave, Saint Thomas, ON N5R 3A8For SaleMLS ID #X13520784, OAK AND KEY REAL ESTATE BROKERAGE, INC.. TRREB
- C$399,9003 bd1 ba-- sqft431 Burdick Pl, London, ON N5W 4P4For SaleMLS ID #X13503420, OAK AND KEY REAL ESTATE BROKERAGE, INC.. TRREB
- C$409,9003 bd2 ba-- sqft904 Dame St, London, ON N5Z 1M4For SaleMLS ID #X13543792, THE GUNN REAL ESTATE GROUP INC.. TRREB
- C$549,9005 bd2 ba-- sqft43 Dyer St, Saint Thomas, ON N5R 5K2For SaleMLS ID #X13443312, ESTATE #1 REALTY SERVICES INC.. TRREB
- C$564,9003 bd2 ba-- sqft59 Vanier Pl, Saint Thomas, ON N5R 5S4For SaleMLS ID #X13422446, ROYAL LEPAGE TRILAND REALTY. TRREB
- C$399,9004 bd2 ba-- sqft414 Flanders Row, London, ON N5Y 1C4For SaleMLS ID #X13544208, RE/MAX CENTRE CITY REALTY INC.. TRREB
- C$539,0004 bd2 ba-- sqft20 Victoria St, Saint Thomas, ON N5R 2E5For SaleMLS ID #X13003542, REMAX YOUR COMMUNITY REALTY. TRREB
- C$591,0863 bd3 ba-- sqft115 Styles Dr, Saint Thomas, ON N5R 0K6New ConstructionMLS ID #X13238866, CENTURY 21 HERITAGE HOUSE LTD. TRREB
- C$429,9003 bd2 ba-- sqft10 Pegler St, London, ON N5Z 2B5For SaleMLS ID #X13521132, RIGHT AT HOME REALTY. TRREB
- C$428,9003 bd2 ba-- sqft1769 Aldersbrook Rd, London, ON N6G 3E2For SaleMLS ID #X13579408, ROYAL LEPAGE TRILAND REALTY. TRREB
- C$565,0003 bd2 ba-- sqft2 David Dr, Saint Thomas, ON N5R 5L3For SaleMLS ID #X13143908, CENTURY 21 HERITAGE HOUSE LTD. TRREB
- C$399,9003 bd2 ba-- sqft594 Highbury Ave N, London, ON N5W 4K9For SaleMLS ID #X13493530, CENTURY 21 FIRST CANADIAN CORP. TRREB
- C$424,9003 bd2 ba-- sqft872 Lovett St, London, ON N5Z 1N5For SaleMLS ID #X13530818, CENTURY 21 FIRST CANADIAN CORP. TRREB
