This generously sized home features four bedrooms and three bathrooms, offering flexible living space ideal for families, investors, or multigenerational living. A convenient main-floor bedroom provides added versatility, perfect as a family room, home office, or easily converted into a granny suite with rear access. The home offers opportunity for further improvement, making it an excellent choice for buyers looking to add their personal touch. Step outside to a large, fully fenced backyard, ideal for entertaining, children at play, or pets to roam freely. Whether you’re handy or simply searching for a property with great bones and endless possibilities, this home is ready for your vision.
For sale
C$549,900
10 Meda St, Saint Thomas, ON N5P 1W5
4beds
2,337sqft
Single Family Residence, Residential
Built in 1880
6,800 Square Feet Lot
$-- Zestimate®
C$235/sqft
C$-- HOA
What's special
Four bedroomsThree bathroomsFlexible living spaceConvenient main-floor bedroomLarge fully fenced backyardIdeal for entertaining
- 4 days
- 17
- 0
Zillow last checked:
Listing updated:
Listed by:
Antonio Nogueira, Broker,
Re/Max Real Estate Centre Inc.,
Andrew Nogueira, Salesperson,
RE/MAX REAL ESTATE CENTRE INC.
Source: ITSO,MLS®#: 40870325Originating MLS®#: Cornerstone Association of REALTORS®
Facts & features
Interior
Bedrooms & bathrooms
- Bedrooms: 4
- Bathrooms: 3
- Full bathrooms: 3
- Main level bathrooms: 1
- Main level bedrooms: 1
Bedroom
- Level: Main
- Area: 201.9
- Dimensions: 20ft. 11in. x 10ft. 4in. x 0ft. 0in.
Other
- Level: Second
- Area: 211.89
- Dimensions: 21ft. 0in. x 10ft. 9in. x 0ft. 0in.
Bedroom
- Level: Second
- Area: 169
- Dimensions: 13ft. 0in. x 13ft. 0in. x 0ft. 0in.
Bedroom
- Level: Second
- Area: 156.25
- Dimensions: 13ft. 1in. x 12ft. 1in. x 0ft. 0in.
Bathroom
- Features: 3-Piece
- Level: Main
- Area: 35.41
- Dimensions: 7ft. 4in. x 5ft. 3in. x 0ft. 0in.
Bathroom
- Features: 4-Piece, Ensuite
- Level: Second
- Area: 56.71
- Dimensions: 8ft. 1in. x 7ft. 8in. x 0ft. 0in.
Bathroom
- Features: 4-Piece
- Level: Second
- Area: 54.06
- Dimensions: 9ft. 1in. x 6ft. 0in. x 0ft. 0in.
Den
- Level: Main
- Area: 144.25
- Dimensions: 16ft. 1in. x 9ft. 1in. x 0ft. 0in.
Dining room
- Level: Main
- Area: 126.65
- Dimensions: 14ft. 1in. x 9ft. 4in. x 0ft. 0in.
Kitchen
- Level: Main
- Area: 157.17
- Dimensions: 13ft. 0in. x 12ft. 9in. x 0ft. 0in.
Laundry
- Level: Main
- Area: 100.7
- Dimensions: 11ft. 9in. x 9ft. 8in. x 0ft. 0in.
Living room
- Level: Main
- Area: 169
- Dimensions: 13ft. 0in. x 13ft. 0in. x 0ft. 0in.
Mud room
- Level: Main
- Area: 77.97
- Dimensions: 11ft. 6in. x 7ft. 5in. x 0ft. 0in.
Office
- Level: Main
- Area: 92.73
- Dimensions: 13ft. 6in. x 7ft. 10in. x 0ft. 0in.
Heating
- Forced Air, Natural Gas
Cooling
- Central Air
Features
- None
- Basement: Partial,Unfinished
- Has fireplace: No
Interior area
- Total structure area: 2,337
- Total interior livable area: 2,337 sqft
- Finished area above ground: 2,337
Property
Parking
- Total spaces: 3
- Parking features: Asphalt, Private Drive Single Wide
- Uncovered spaces: 3
Features
- Stories: 2
- Patio & porch: Deck
- Fencing: Full
- Frontage type: South
- Frontage length: 40.00
Lot
- Size: 6,800 Square Feet
- Dimensions: 40 x 170
- Features: Urban, Irregular Lot, Quiet Area, Schools, Shopping Nearby
Details
- Parcel number: 351740018
- Zoning: R4
Construction
Type & style
- Home type: SingleFamily
- Architectural style: Traditional
- Property subtype: Single Family Residence, Residential
Materials
- Vinyl Siding
- Foundation: Concrete Block
- Roof: Asphalt Shing
Condition
- 100+ Years
- New construction: No
- Year built: 1880
Utilities & green energy
- Sewer: Sewer (Municipal)
- Water: Municipal
Community & HOA
Location
- Region: Saint Thomas
Financial & listing details
- Price per square foot: C$235/sqft
- Annual tax amount: C$3,392
- Date on market: 10/13/2026
- Inclusions: None
Price history
| Date | Event | Price |
|---|---|---|
| 10/13/2026 | Price change | C$549,900+19.6%C$235/sqft |
Source: ITSO #40870325 Report a problem | ||
| 10/13/2026 | Listed for sale | C$459,900C$197/sqft |
Source:  TRREB #X14013928 Report a problem TRREB #X14013928 Report a problem | ||
Public tax history
Tax history is unavailable.
Climate risks
Neighborhood: Northwest Talbot
Nearby schools
GreatSchools rating
No schools nearby
We couldn't find any schools near this home.
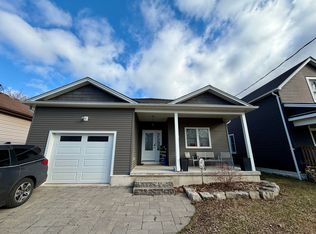
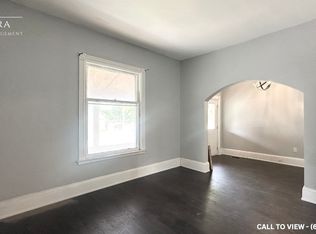
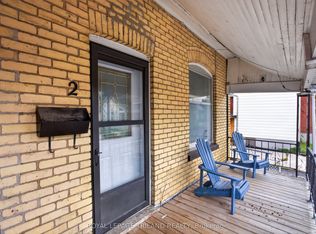
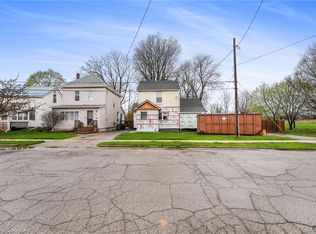
Similar homes
- C$499,9003 bd2 ba1.2k sqft17 Butler Dr, Saint Thomas, ON N5R 4Y9For Sale
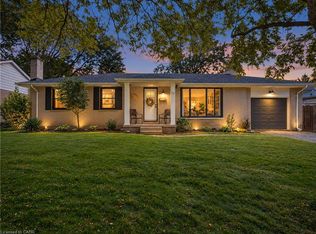 MLS ID #40865360, Tim Ingram, Salesperson, Re/Max Real Estate Centre Inc.. ITSO
 - C$509,0005 bd2 ba1.2k sqft58 Vanier Pl, Saint Thomas, ON N5R 5S6For Sale
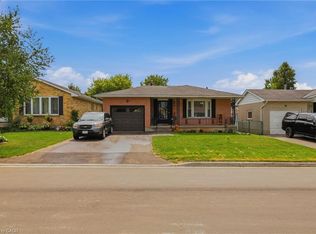 MLS ID #40858303, Danny Del Bono, Salesperson, RE/MAX Escarpment Realty Inc.. ITSO
 - C$599,0003 bd3 ba1.2k sqft27 Hepburn Ave, Saint Thomas, ON N5R 4J4For Sale
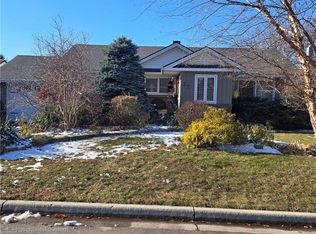 MLS ID #40813578, Tatum Fitton, Salesperson, Comfree. ITSO
 - C$549,9003 bd2 ba1.4k sqft120 Caverly Rd, Aylmer, ON N5H 2P4For Sale
 MLS ID #40869555, Mat Wojtas, Broker, Royal LePage Wolle Realty. ITSO
