Welcome to this stunning newly-built bungalow that blends timeless craftsmanship with modern luxury. Featuring a striking stone and Hardie board exterior, this home offers impressive curb appeal and refined style from the moment you arrive. Step inside to a bright and inviting foyer, complete with custom built-in cabinetry and coat hooks, setting the tone for thoughtful design throughout. The open-concept main living space is perfect for both relaxing and entertaining, anchored by a gorgeous shiplap fireplace that serves as the centerpiece of the room. The dining area seamlessly flows from the living space, with patio doors leading to the back deck-ideal for summer evenings and outdoor gatherings. The chef-inspired kitchen showcases floor-to-ceiling white cabinetry, brushed gold hardware, stainless steel appliances, and ample storage, creating both beauty and functionality in every detail. The spacious primary suite offers a serene retreat, featuring a walk-in closet and a private 3-piece ensuite. A second main-floor bedroom and a stylish 4-piece bathroom provide comfort and convenience for family or guests. The fully finished lower level expands the living space with a large recreation room, complete with another shiplap fireplace, perfect for cozy movie nights or gatherings. Two additional bedrooms and a 4-piece bathroom make this level ideal for extended family, guests, or a home office setup. Every inch of this home has been thoughtfully designed with high-end finishes and quality craftsmanship, offering the perfect blend of modern elegance and everyday comfort.
For sale
C$725,000
48 Rebecca Dr, Aylmer, ON N5H 0A1
4beds
1,440sqft
Single Family Residence, Residential
Built in ----
5,041 Square Feet Lot
$-- Zestimate®
C$503/sqft
C$-- HOA
What's special
Impressive curb appealBright and inviting foyerCustom built-in cabinetryOpen-concept main living spaceGorgeous shiplap fireplaceChef-inspired kitchenFloor-to-ceiling white cabinetry
- 139 days |
- 0 |
- 0 |
Likely to sell faster than
Zillow last checked:
Listing updated:
Listed by:
Chris Costabile, Salesperson,
Real Broker Ontario Ltd.,
Kelsey Ferguson, Broker,
Real Broker Ontario Ltd.
Source: ITSO,MLS®#: 40811789Originating MLS®#: Cornerstone Association of REALTORS®
Facts & features
Interior
Bedrooms & bathrooms
- Bedrooms: 4
- Bathrooms: 3
- Full bathrooms: 3
- Main level bathrooms: 3
- Main level bedrooms: 2
Bedroom
- Level: Main
Other
- Level: Main
Bedroom
- Level: Basement
Bedroom
- Level: Basement
Bathroom
- Features: 4-Piece
- Level: Main
Bathroom
- Features: 4-Piece
- Level: Main
Other
- Features: 3-Piece
- Level: Main
Foyer
- Level: Main
Kitchen
- Level: Main
Laundry
- Level: Main
Living room
- Level: Main
Recreation room
- Level: Basement
Utility room
- Level: Basement
Heating
- Forced Air, Natural Gas
Cooling
- Central Air
Appliances
- Included: Water Heater Owned, Dishwasher, Dryer, Refrigerator, Stove, Washer
Features
- Basement: Full,Finished
- Has fireplace: No
Interior area
- Total structure area: 2,488
- Total interior livable area: 1,440 sqft
- Finished area above ground: 1,440
- Finished area below ground: 1,048
Property
Parking
- Total spaces: 5
- Parking features: Attached Garage, Private Drive Double Wide
- Attached garage spaces: 1
- Uncovered spaces: 4
Features
- Stories: 1
- Frontage type: South
- Frontage length: 36.28
Lot
- Size: 5,041 Square Feet
- Dimensions: 36.28 x 138.96
- Features: Urban, Park, Place of Worship, Quiet Area, Schools
Details
- Parcel number: 353070355
- Zoning: R1
Construction
Type & style
- Home type: SingleFamily
- Architectural style: Bungalow
- Property subtype: Single Family Residence, Residential
Materials
- Stone
- Roof: Asphalt Shing
Condition
- New Construction
- New construction: No
Utilities & green energy
- Sewer: Sewer (Municipal)
- Water: Municipal
Community & HOA
Location
- Region: Aylmer
Financial & listing details
- Price per square foot: C$503/sqft
- Date on market: 3/18/2026
- Inclusions: Dishwasher, Dryer, Refrigerator, Stove, Washer
C
Chris Costabile, Salesperson
By pressing Contact Agent, you agree that the real estate professional identified above may call/text you about your search, which may involve use of automated means and pre-recorded/artificial voices. You don't need to consent as a condition of buying any property, goods, or services. Message/data rates may apply. You also agree to our Terms of Use. Zillow does not endorse any real estate professionals. We may share information about your recent and future site activity with your agent to help them understand what you're looking for in a home.
Price history
| Date | Event | Price |
|---|---|---|
| 8/4/2026 | Listed for sale | C$725,000C$503/sqft |
Source: ITSO #40811789 Report a problem | ||
| 4/17/2026 | Contingent | C$725,000C$503/sqft |
Source: ITSO #40811789 Report a problem | ||
| 4/8/2026 | Price change | C$725,000-6.5%C$503/sqft |
Source:  TRREB #X12895006 Report a problem TRREB #X12895006 Report a problem | ||
| 3/18/2026 | Listed for sale | C$775,000C$538/sqft |
Source: TRREB #X12895006 Report a problem | ||
Public tax history
Tax history is unavailable.
Climate risks
Neighborhood: N5H
Nearby schools
GreatSchools rating
No schools nearby
We couldn't find any schools near this home.
- C$570,0003 bd2 ba1.1k sqft49 Alexander Dr, Aylmer, ON N5H3G4Sold
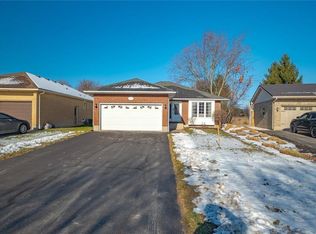
- C$399,9003 bd2 ba-- sqft71 Melanie Dr, Aylmer, ON N5H3G5For Sale

- C$619,9995 bd3 ba-- sqft8 Rebecca Dr, Aylmer, ON N5H3G4For Sale

- C$659,0005 bd2 ba-- sqft313 John St S, Aylmer, ON N5H2C9For Sale

- C$549,9003 bd2 ba1.2k sqft15 Erin Ct, Aylmer, ON N5H3G6For Sale
- C$579,0003 bd2 ba-- sqft308 John St S, Aylmer, ON N5H2E2For Sale
- C$525,0003 bd2 ba1.7k sqft262 John St S, Aylmer, ON N5H2E2Sold
- C$525,0002 bd2 ba-- sqft29 York St, Aylmer, ON N5H2G8For Sale
Similar homes
- C$549,9003 bd2 ba1.2k sqft15 Erin Ct, Aylmer, ON N5H 3G6For Sale
 MLS ID #40845349, Brenda Lee Clark, Salesperson, ROYAL LEPAGE CROWN REALTY SERVICES INC.. ITSO
 - C$609,9003 bd3 ba1.5k sqft74 Pine St W, Aylmer, ON N5H 1P3For Sale
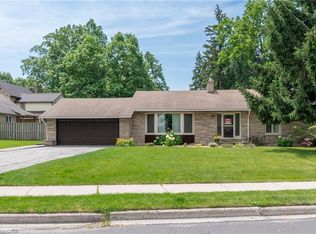 MLS ID #40844590, Jennifer Gale, Broker of Record, Gale Group Realty Brokerage. ITSO
 - C$700,0005 bd3 ba1.6k sqft89 Acorn Trl, Saint Thomas, ON N5R 0H5For Sale
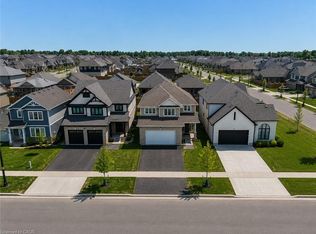 MLS ID #40850097, Maxine Theresa Lobban, Salesperson, EXP REALTY. ITSO
 - C$499,9002 bd1 ba1.3k sqft24 Park St, Aylmer, ON N5H 2P3For Sale
 MLS ID #40838279, Naim Hassab, Salesperson, RE/MAX Real Estate Centre Inc.. ITSO
 - C$699,0003 bd3 ba1.4k sqft10 Alexander Ave, Tillsonburg, ON N4G 2X9For SaleMLS ID #40825691, Gordon Charles Springle, Office Manager, Real Estate Homeward. ITSO
- C$659,0004 bd3 ba1.6k sqft9 Macneil Ct, Bayham, ON N0J 1T0For SaleMLS ID #40801683, Chris Costabile, Salesperson, Real Broker Ontario Ltd.. ITSO
- C$699,8003 bd3 ba1.4k sqft95 Allen St, Tillsonburg, ON N4G 4V8For SaleMLS ID #40842389, Stan Adams, Salesperson, RE/MAX REAL ESTATE CENTRE INC.. ITSO
- C$599,9002 bd2 ba1.2k sqft184726 Cornell Rd, Norwich, ON N4G 4G8For SaleMLS ID #40850193, Mellissa King, Salesperson, CENTURY 21 HERITAGE HOUSE LTD.. ITSO
- C$727,0006 bd4 ba1.5k sqft158 Laurentian Dr N, London, ON N5W 1P2New ConstructionMLS ID #40830346, Meaghan Lazenby, Salesperson, eXp Realty. ITSO
- C$693,7174 bd4 ba1.6k sqft163 Julie Cres, London, ON N5Z 0B1For SaleMLS ID #40807802, Lidia Miu, Broker, RE/MAX TWIN CITY REALTY INC.. ITSO
- C$899,9004 bd4 ba1.8k sqft11721 Plank Rd, Bayham, ON N0J 1H0For SaleMLS ID #40812059, Chris Costabile, Salesperson, Real Broker Ontario Ltd.. ITSO
- C$649,9994 bd3 ba2k sqft2751 Oriole Dr, London, ON N6M 0G6For SaleMLS ID #40847165, Karamjitpal Dhaliwal, Broker, HOMELIFE MAPLE LEAF REALTY LTD. ITSO
- C$699,9004 bd2 ba1.2k sqft7 Windemere Ave, Tillsonburg, ON N4G 5M8For SaleMLS ID #40827708, Krystal West, Salesperson, The Realty Firm Erie's Edge. ITSO
- C$799,9995 bd3 ba2k sqft57013 Bruce St, Eden, ON N0J 1H0New ConstructionMLS ID #40802893, Greg Mitchell, Salesperson, The Realty Firm Erie's Edge. ITSO
- C$975,0003 bd2 ba1.6k sqft8984 Plank Rd, Bayham, ON N0J 1Y0For SaleMLS ID #40828514, Chris Costabile, Salesperson, Real Broker Ontario Ltd.. ITSO
- C$609,9006 bd3 ba1k sqft18 Silverdale Cres, London, ON N5Z 4A4For SaleMLS ID #40834952, Dalia Elbargisy, Salesperson, ROYAL LEPAGE SIGNATURE REALTY. ITSO
- C$695,0003 bd2 ba1.4k sqft31 Seaton Cres, Tillsonburg, ON N4G 0J8For SaleMLS ID #40828582, Tabatha Thomson, Salesperson, Nashdom Realty Brokerage Inc.. ITSO
- C$599,0003 bd3 ba1.2k sqft27 Hepburn Ave, Saint Thomas, ON N5R 4J4For SaleMLS ID #40813578, Erin Holowach, Salesperson, ComFree. ITSO
- C$675,0003 bd2 ba1.6k sqft21 Hardy Ave, Tillsonburg, ON N4G 3W9For SaleMLS ID #40804832, Greg Mitchell, Salesperson, The Realty Firm Erie's Edge. ITSO
- C$619,9004 bd3 ba1.1k sqft217 North St E, Tillsonburg, ON N4G 1B8For SaleMLS ID #40844022, Kristy Ziegel, Salesperson, Peak Realty Ltd.. ITSO
