They say a back patio is for relaxing and privacy, and the front porch is where you meet your neighbours, and make friends. Welcome to 262 John Street, with the front porch you've been waiting for.. and yes there's a swing! As you pull up you will immediately notice the grand size of this home, with a sharply defined front dormer set ontop the porch. As you step through the doors you are welcomed by a large and airy open concept floor plan, fully equipped with an eat in kitchen, formal dining area and living room, wrapped with windows that just pour in natural light. The main level has 2 bedrooms and a full bath and upstairs is the sweetheart suite of your dreams. Fully equipped with studio style walk in closet / en-suite bathroom, The perfect little space to get ready everyday. And talking about perfect little spaces, take a look around the corner of the primary suite and take a look at your furry friends new favourite place.. a large daybed set into a cozy little nook that over looks the front yard, so your pet can keep an eye on things while you not home... and yes, you can use it too! Offering 3 bedrooms, 2 bathrooms, with a full basement and storage/office room, the inside is just as impressive as the out. Walking out the back door is a large entertainers dream deck, with access to the massive above ground pool, hot tub and double car detached garage. Sitting on A QUARTER ACRE lot inside the city.. there is literally no box left unchecked on your list... your welcome. It's time to treat yourself to a new set of keys, and pool, this summer season!
Sold for $525,000
C$525,000
262 John St S, Aylmer, ON N5H 2E2
3beds
1,768sqft
Single Family Residence, Residential
Built in ----
0.29 Acres Lot
$-- Zestimate®
C$297/sqft
C$2,574 Estimated rent
Home value
Not available
Estimated sales range
Not available
Not available
Owner options
List your home for rent
C$2,574/mo
Rent Zestimate®
Find your next renter with Zillow Rental Manager. Plus, with online applications, you can quickly screen prospective tenants – for free.
C$2,574/mo
Rent Zestimate®
Refinance and save
C$2,220/mo
Est. payment
Refinancing to a lower rate could help reduce your monthly payments and save thousands over the life of the loan.
C$2,220/mo
Est. payment
Explore your selling options
Work with a Zillow partner agent
Leverage their expertise and Zillow's premium Showcase listings to get your home seen by more buyers.
Get startedList with your own agent
Get your home in front of millions of buyers by listing it on Zillow.
Learn how to do itSell it yourself
Take full control of how buyers see your home on Zillow by listing For Sale by Owner (FSBO).
List your homeWhat's special
Front porchOpen concept floor planEat in kitchenFormal dining areaSweetheart suiteEn-suite bathroomCozy little nook
Zillow last checked:
Listing updated:
Listed by:
Brendon Aasla, Salesperson,
Re/Max Twin City Realty Inc.
Source: ITSO,MLS®#: 40743478Originating MLS®#: Brantford Regional Real Estate Association Inc.
Facts & features
Interior
Bedrooms & bathrooms
- Bedrooms: 3
- Bathrooms: 2
- Full bathrooms: 1
- 1/2 bathrooms: 1
- Main level bathrooms: 1
- Main level bedrooms: 2
Bedroom
- Level: Main
Bedroom
- Level: Main
Other
- Level: Second
Bathroom
- Features: 4-Piece
- Level: Main
Bathroom
- Features: 2-Piece, Ensuite
- Level: Second
Bonus room
- Level: Basement
Dining room
- Level: Main
Kitchen
- Level: Main
Living room
- Level: Main
Storage
- Level: Basement
Heating
- Forced Air, Natural Gas
Cooling
- Central Air
Appliances
- Included: Water Heater, Dishwasher, Dryer, Refrigerator, Stove, Washer
Features
- Basement: Full,Partially Finished
- Has fireplace: No
Interior area
- Total structure area: 1,768
- Total interior livable area: 1,768 sqft
- Finished area above ground: 1,768
Property
Parking
- Total spaces: 8
- Parking features: Detached Garage, Asphalt, In/Out Parking, Front Yard Parking, Private Drive Single Wide
- Garage spaces: 2
- Uncovered spaces: 6
Accessibility
- Accessibility features: Exterior Wheelchair Lift
Features
- Has private pool: Yes
- Pool features: Above Ground, Outdoor Pool
- Has spa: Yes
- Spa features: Hot Tub
- Frontage type: West
- Frontage length: 84.00
Lot
- Size: 0.29 Acres
- Dimensions: 84 x 132
- Features: Urban, Ample Parking, City Lot, School Bus Route, Schools, Shopping Nearby
- Topography: Dry,Flat
Details
- Parcel number: 352920102
- Zoning: SFR
- Other equipment: Pool Equipment
Construction
Type & style
- Home type: SingleFamily
- Architectural style: 1.5 Storey
- Property subtype: Single Family Residence, Residential
Materials
- Stone, Vinyl Siding
- Foundation: Concrete Block
- Roof: Metal
Condition
- 51-99 Years,New Construction
- New construction: Yes
Utilities & green energy
- Sewer: Sewer (Municipal)
- Water: Municipal
Community & HOA
Community
- Security: Carbon Monoxide Detector, Smoke Detector
Location
- Region: Aylmer
Financial & listing details
- Price per square foot: C$297/sqft
- Annual tax amount: C$2,995
- Date on market: 6/20/2025
- Inclusions: Carbon Monoxide Detector, Dishwasher, Dryer, Hot Tub, Pool Equipment, Refrigerator, Smoke Detector, Stove, Washer
Price history
| Date | Event | Price |
|---|---|---|
| 9/15/2025 | Sold | C$525,000C$297/sqft |
Source: ITSO #40743478 Report a problem | ||
Public tax history
Tax history is unavailable.
Neighborhood: N5H
Nearby homes
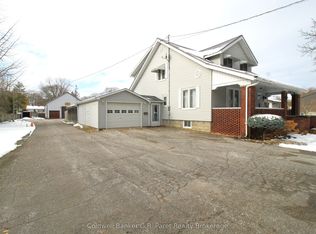
- C$899,9005 bd2 ba-- sqft264 John St S, Aylmer, ON N5H2E2For Sale
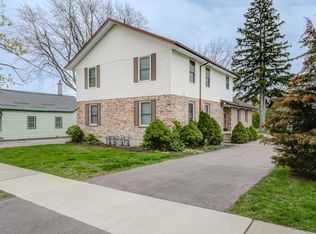
- C$--1 bd1 ba650 sqft22 Clarence St #4, Aylmer, ON N5H1T5Off Market
- C$1,7502 bd1 ba850 sqft22 Clarence St #3, Aylmer, ON N5H1T5For Rent

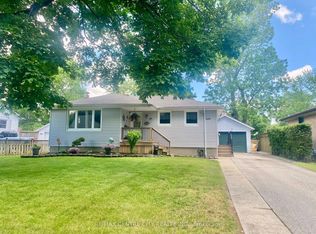
- C$525,0002 bd2 ba-- sqft29 York St, Aylmer, ON N5H2G8For Sale
- C$599,0003 bd2 ba-- sqft308 John St S, Aylmer, ON N5H2E2For Sale
- C$549,9003 bd2 ba1.2k sqft15 Erin Ct, Aylmer, ON N5H3G6For Sale
- C$570,0003 bd2 ba1.1k sqft49 Alexander Dr, Aylmer, ON N5H3G4Sold
- C$659,0005 bd2 ba-- sqft313 John St S, Aylmer, ON N5H2C9For Sale
Nearby schools
GreatSchools rating
No schools nearby
We couldn't find any schools near this home.
- Ontario
- Elgin County
- Aylmer
- N5H 2E2
- 262 John St S
Nearby cities
Other Aylmer Topics
