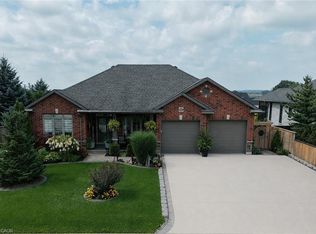
Welcome to Eden—where country charm meets modern comfort. Ideally located just 7 minutes south of Tillsonburg, this beautifully finished home sits on a picturesque lot backing onto open fields, offering both privacy and scenic views. The main floor offers 1,897 sq ft of thoughtfully designed living space, perfect for families. At the heart of the home is a stunning custom kitchen featuring granite countertops, tiled backsplash, under-cabinet lighting, a centre island, and a walkout to the covered rear deck—ideal for entertaining. A separate living room with French doors provides a quiet retreat for more intimate gatherings. The spacious primary bedroom includes a full ensuite and a large walk-in closet, while the convenient main floor laundry room offers plenty of cabinetry for organization. The fully finished lower level expands your living space with a large recreation room, two generous bedrooms, a full bathroom, and an oversized games room—perfect for kids and entertaining alike, with ample space for a pool table or poker nights. Car enthusiasts and hobbyists will appreciate the extra-wide double car garage with 10-foot doors, fully heated with an overhead gas heater and equipped with an additional gas line for a stove hookup. Step outside to enjoy the covered composite deck—low-maintenance and built to last—overlooking the beautifully landscaped yard. A 10’ x 20’ garden shed with power and water supply provides excellent additional storage. The current owners have invested significantly in the landscaping, including a full in-ground sprinkler system for easy maintenance. Additional features include a high-efficiency gas furnace, central air, HRV system, gas water heater, and owned water softener. This is a turnkey property offering space, quality, and lifestyle—don’t miss your opportunity to call it home.
For sale
C$899,900
11721 Plank Rd, Bayham, ON N0J 1H0
4beds
1,897sqft
Single Family Residence, Residential
Built in ----
0.43 Acres Lot
$-- Zestimate®
C$474/sqft
C$-- HOA
What's special
Privacy and scenic viewsStunning custom kitchenGranite countertopsTiled backsplashUnder-cabinet lightingCentre islandSpacious primary bedroom
- 181 days
- 10
- 0
Zillow last checked:
Listing updated:
Listed by:
Chris Costabile, Salesperson,
Real Broker Ontario Ltd.,
Kelsey Danielle Ferguson, Broker,
REAL BROKER ONTARIO LTD BROKERAGE
Source: ITSO,MLS®#: 40812059Originating MLS®#: Cornerstone Association of REALTORS®
Facts & features
Interior
Bedrooms & bathrooms
- Bedrooms: 4
- Bathrooms: 4
- Full bathrooms: 3
- 1/2 bathrooms: 1
- Main level bathrooms: 3
- Main level bedrooms: 2
Other
- Level: Main
Bedroom
- Level: Main
Bedroom
- Level: Basement
Bedroom
- Level: Basement
Bathroom
- Features: 2-Piece
- Level: Main
Bathroom
- Features: 4-Piece
- Level: Main
Bathroom
- Features: 4-Piece
- Level: Basement
Other
- Features: 4-Piece
- Level: Main
Breakfast room
- Level: Main
Dining room
- Level: Main
Game room
- Level: Basement
Kitchen
- Level: Main
Laundry
- Level: Main
Living room
- Level: Main
Recreation room
- Level: Basement
Utility room
- Level: Basement
Heating
- Forced Air, Natural Gas
Cooling
- Central Air
Appliances
- Included: Water Heater Owned, Dishwasher, Refrigerator, Stove
Features
- Basement: Full,Finished
- Has fireplace: No
Interior area
- Total structure area: 3,460
- Total interior livable area: 1,897 sqft
- Finished area above ground: 1,897
- Finished area below ground: 1,563
Video & virtual tour
Property
Parking
- Total spaces: 8
- Parking features: Attached Garage, Garage Door Opener, Private Drive Double Wide
- Attached garage spaces: 2
- Uncovered spaces: 6
Features
- Stories: 1
- Frontage type: West
- Frontage length: 75.68
Lot
- Size: 0.43 Acres
- Dimensions: 75.68 x 244.75
- Features: Rural, Beach, Open Spaces, Place of Worship, Quiet Area, Shopping Nearby
Details
- Parcel number: 353410260
- Zoning: A1
Construction
Type & style
- Home type: SingleFamily
- Architectural style: Bungalow
- Property subtype: Single Family Residence, Residential
Materials
- Board & Batten Siding, Stone
- Roof: Asphalt Shing
Condition
- 6-15 Years
- New construction: No
Utilities & green energy
- Sewer: Sewer (Municipal)
- Water: Drilled Well
Community & HOA
Location
- Region: Bayham
Financial & listing details
- Price per square foot: C$474/sqft
- Annual tax amount: C$6,532
- Date on market: 3/26/2026
- Inclusions: Dishwasher, Garage Door Opener, Refrigerator, Stove, Garden Shed
Price history
| Date | Event | Price |
|---|---|---|
| 6/9/2026 | Price change | C$899,900-3.2%C$474/sqft |
Source: ITSO #40812059 Report a problem | ||
| 5/12/2026 | Price change | C$930,000-3.1%C$490/sqft |
Source: ITSO #40812059 Report a problem | ||
| 3/26/2026 | Listed for sale | C$959,900C$506/sqft |
Source: ITSO #40812059 Report a problem | ||
Public tax history
Tax history is unavailable.
Climate risks
Neighborhood: N0J
Nearby schools
GreatSchools rating
No schools nearby
We couldn't find any schools near this home.
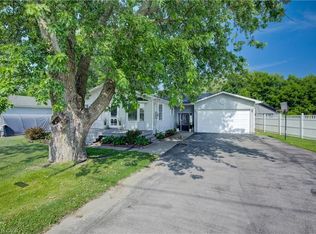


Similar homes
- C$899,9003 bd2 ba1.6k sqft8984 Plank Rd, Bayham, ON N0J 1Y0For Sale
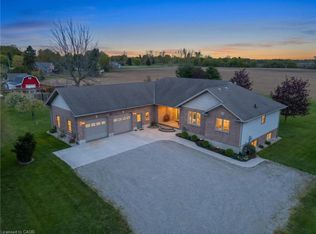 MLS ID #40828514, Chris Costabile, Salesperson, Real Broker Ontario Ltd.. ITSO
 - C$969,0004 bd1 ba2k sqft471 Lynedoch Rd, Norfolk County, ON N4B 2W4For Sale
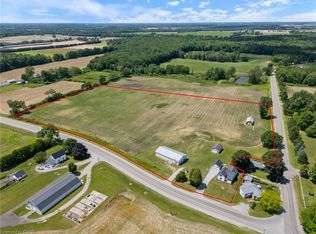 MLS ID #40863647, Matt Devos, Salesperson, RE/MAX Erie Shores Realty Inc. Brokerage. ITSO
 - C$899,9003 bd2 ba1.7k sqft599 Gage St, Norfolk County, ON N4B 2G4For Sale
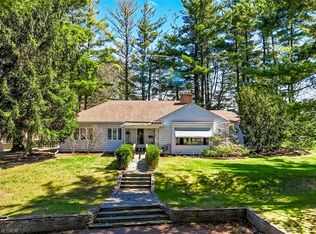 MLS ID #40823060, Cindy Crevits, Salesperson, COLDWELL BANKER BIG CREEK REALTY LTD. BROKERAGE. ITSO
 - C$829,9004 bd3 ba1.4k sqft42 Graydon Dr, South West Oxford, ON N0J 1N0For Sale
 MLS ID #40860034, Mike Harvey, Broker, Royal LePage Wolle Realty. ITSO
